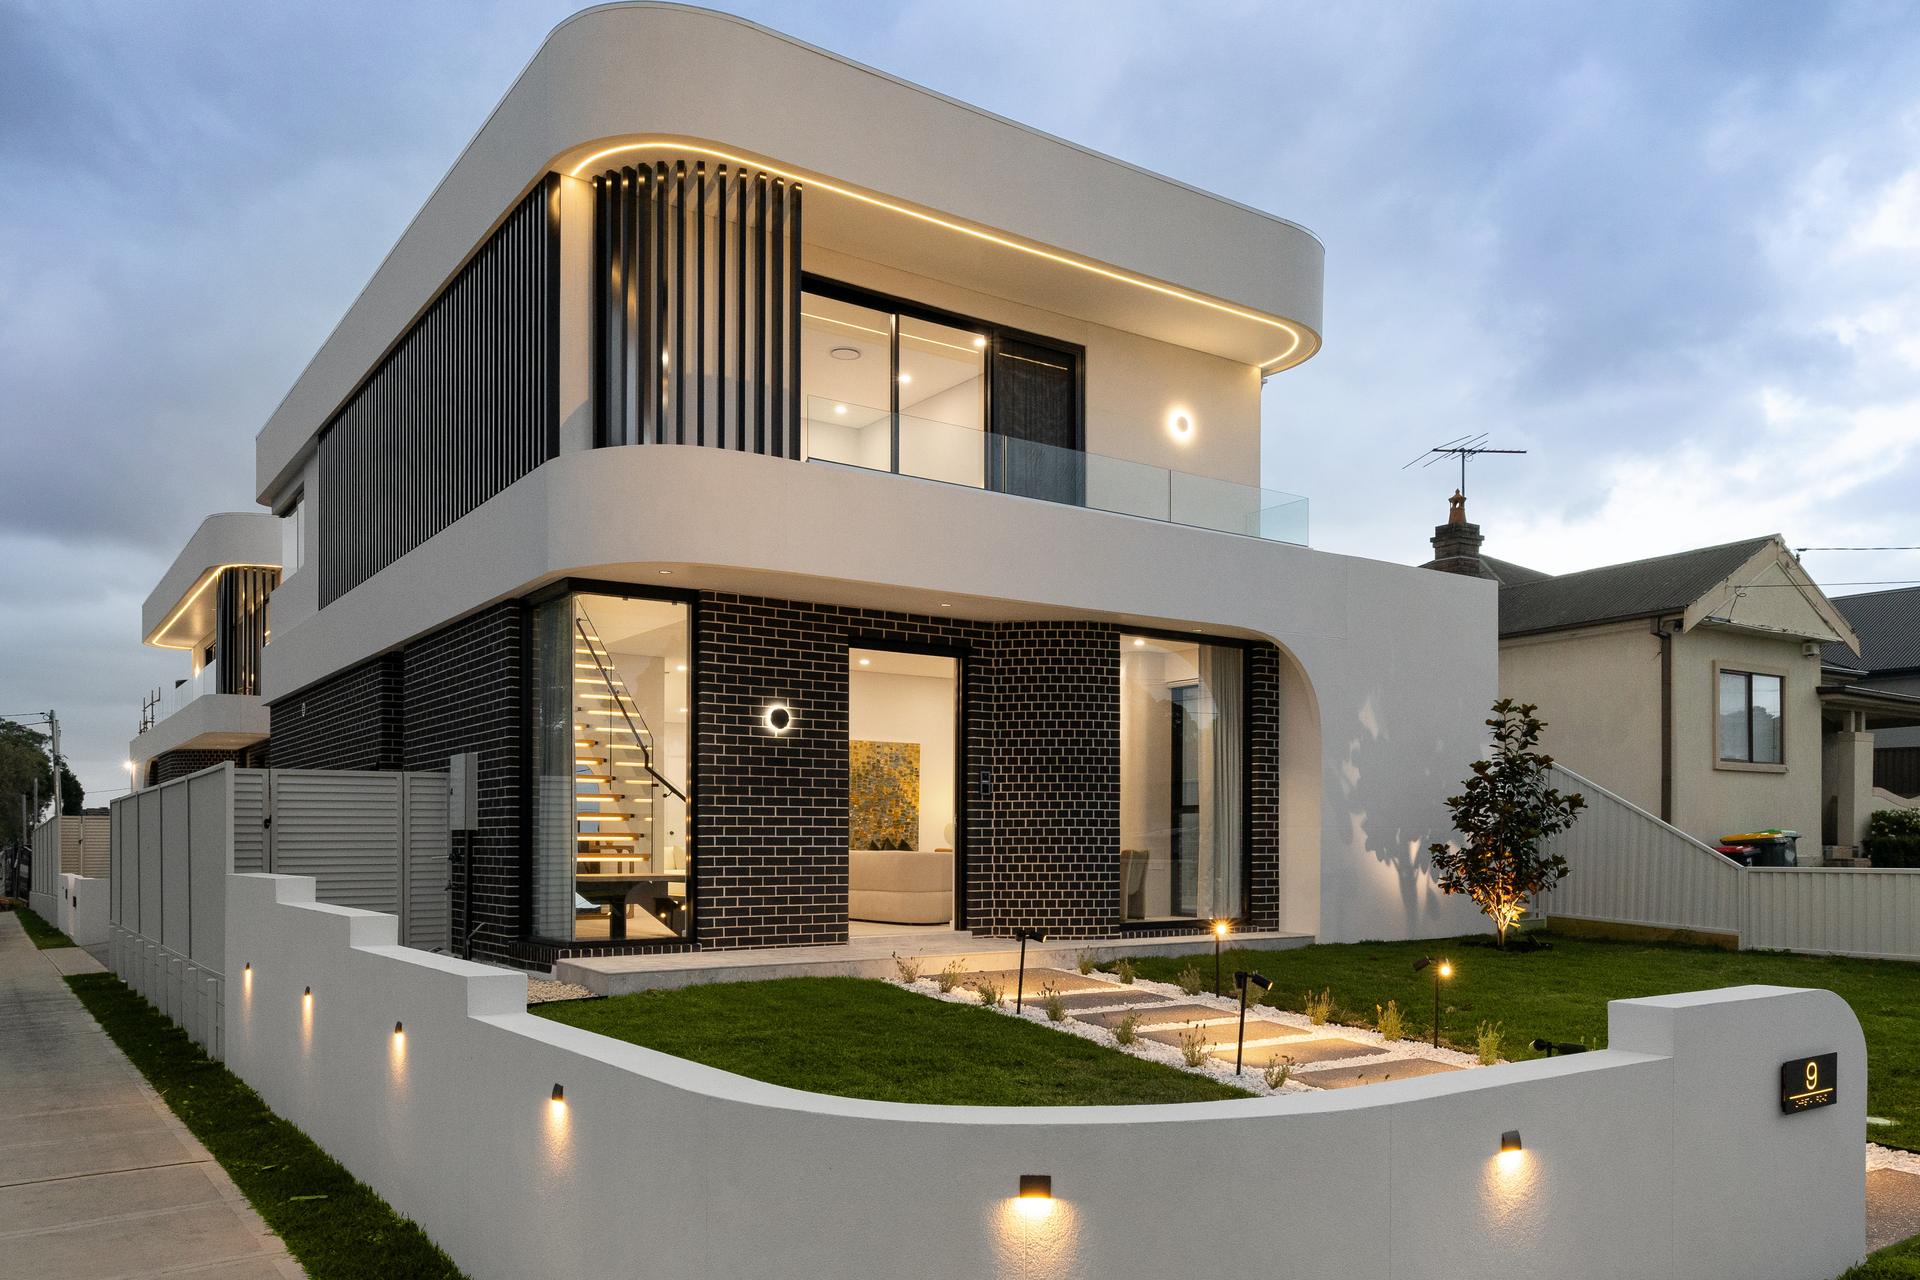
More space, without moving house.
Extensions, second storeys and structural work, managed from approvals through to handover.
A bigger home starts with a clear plan.
Before anything is built we help you work out what is possible on your block, which approvals you need and what it will realistically cost.
We work with trusted drafters, engineers and certifiers, then run the build ourselves — framing, roofing, lock-up and fit-out.
Everything from approvals to lock-up
Ground-floor extensions
Extra living space, bedrooms or a bigger kitchen at the back of the house.
Second-storey additions
Building up when the block will not let you build out.
Granny flats
Self-contained homes for family, or a second income.
Structural changes
Load-bearing walls removed with engineered beams and sign-off.
Framing & lock-up
Timber frames, roofing, windows and doors to a weathertight shell.
Approvals
DA and CDC paperwork prepared with our drafter and certifier.
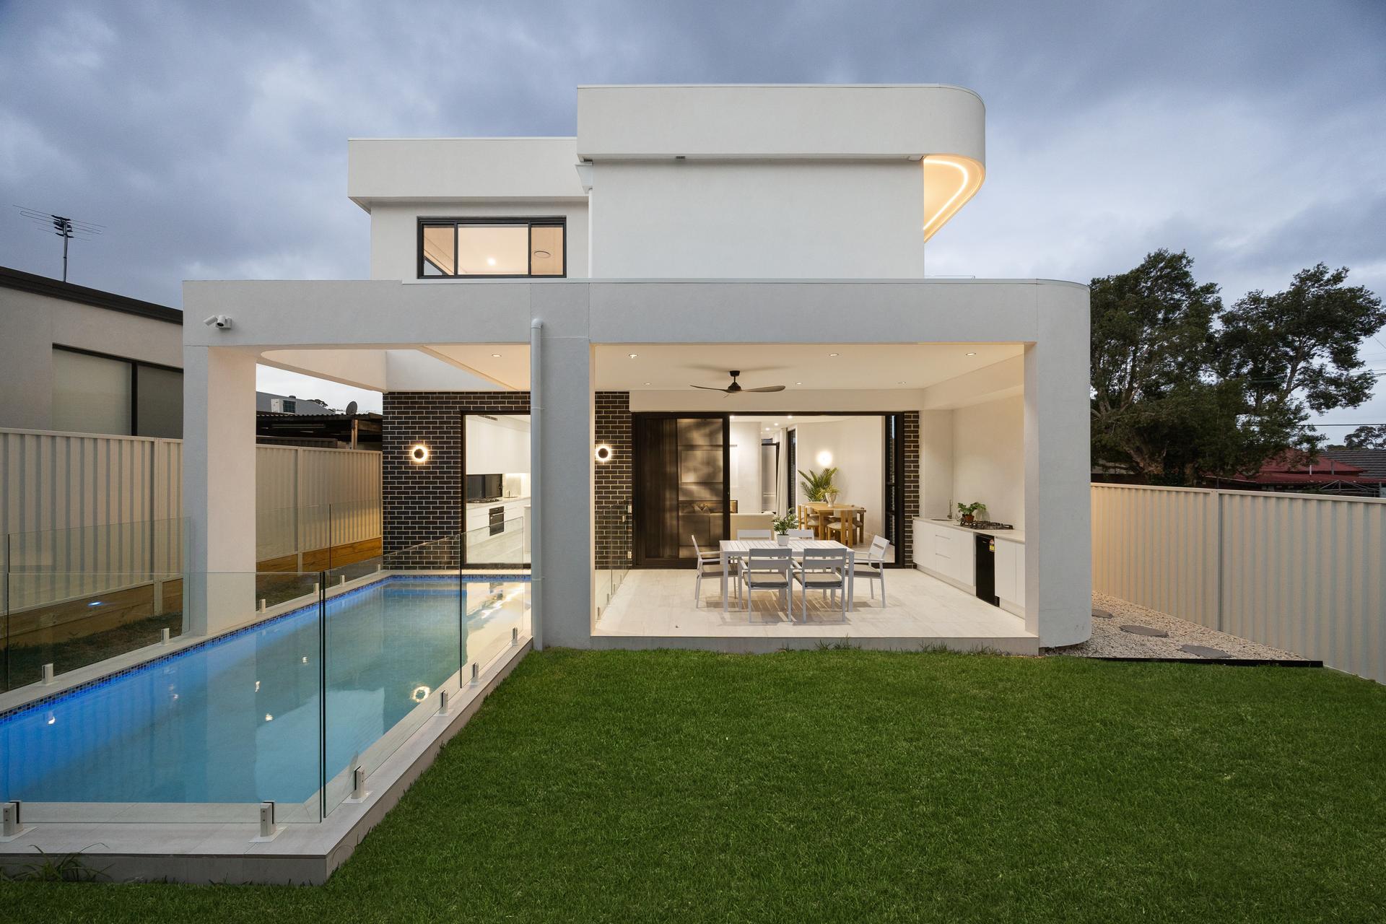
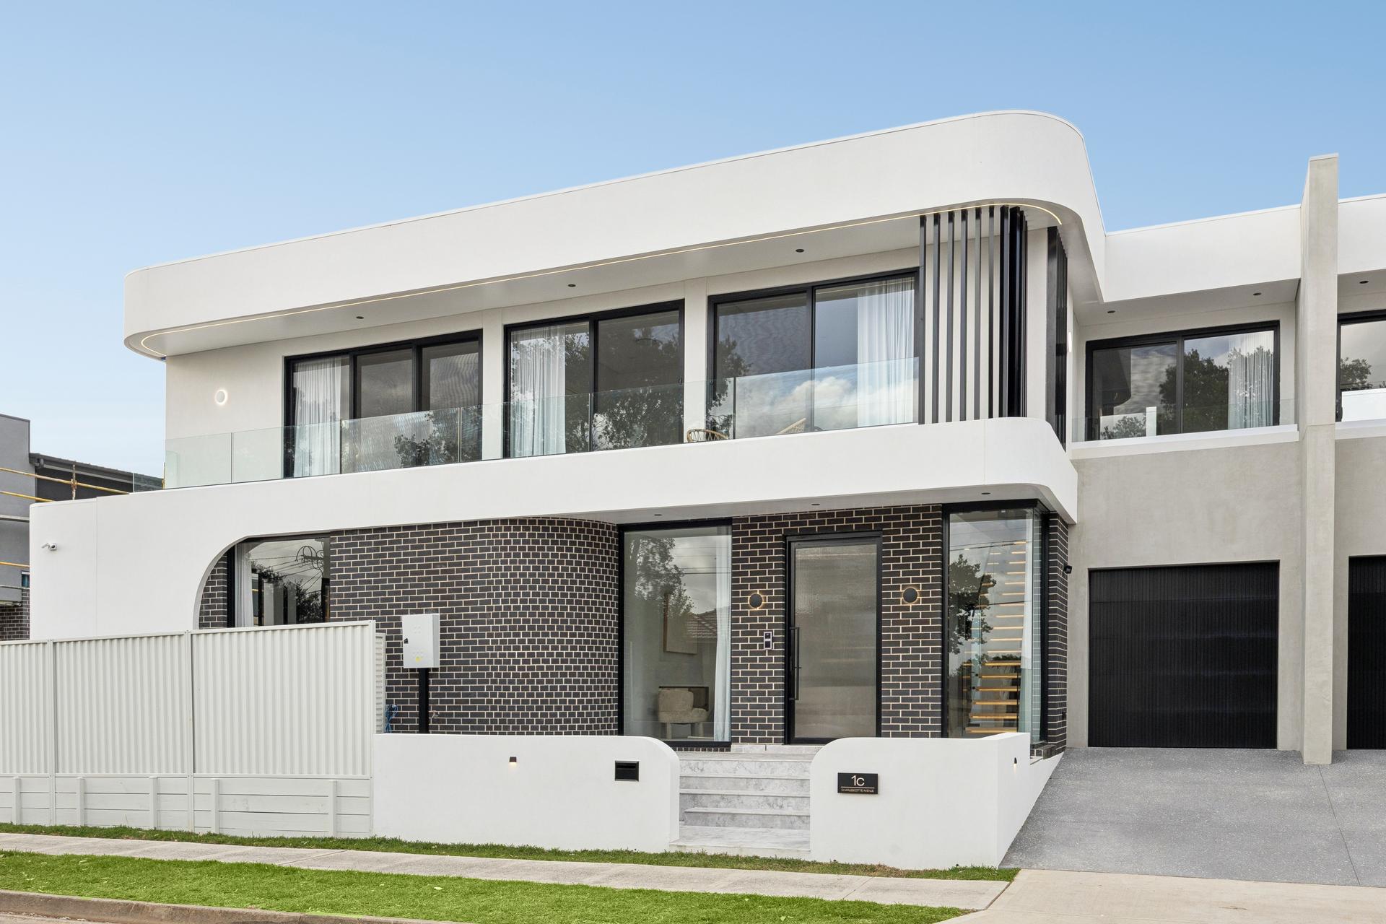
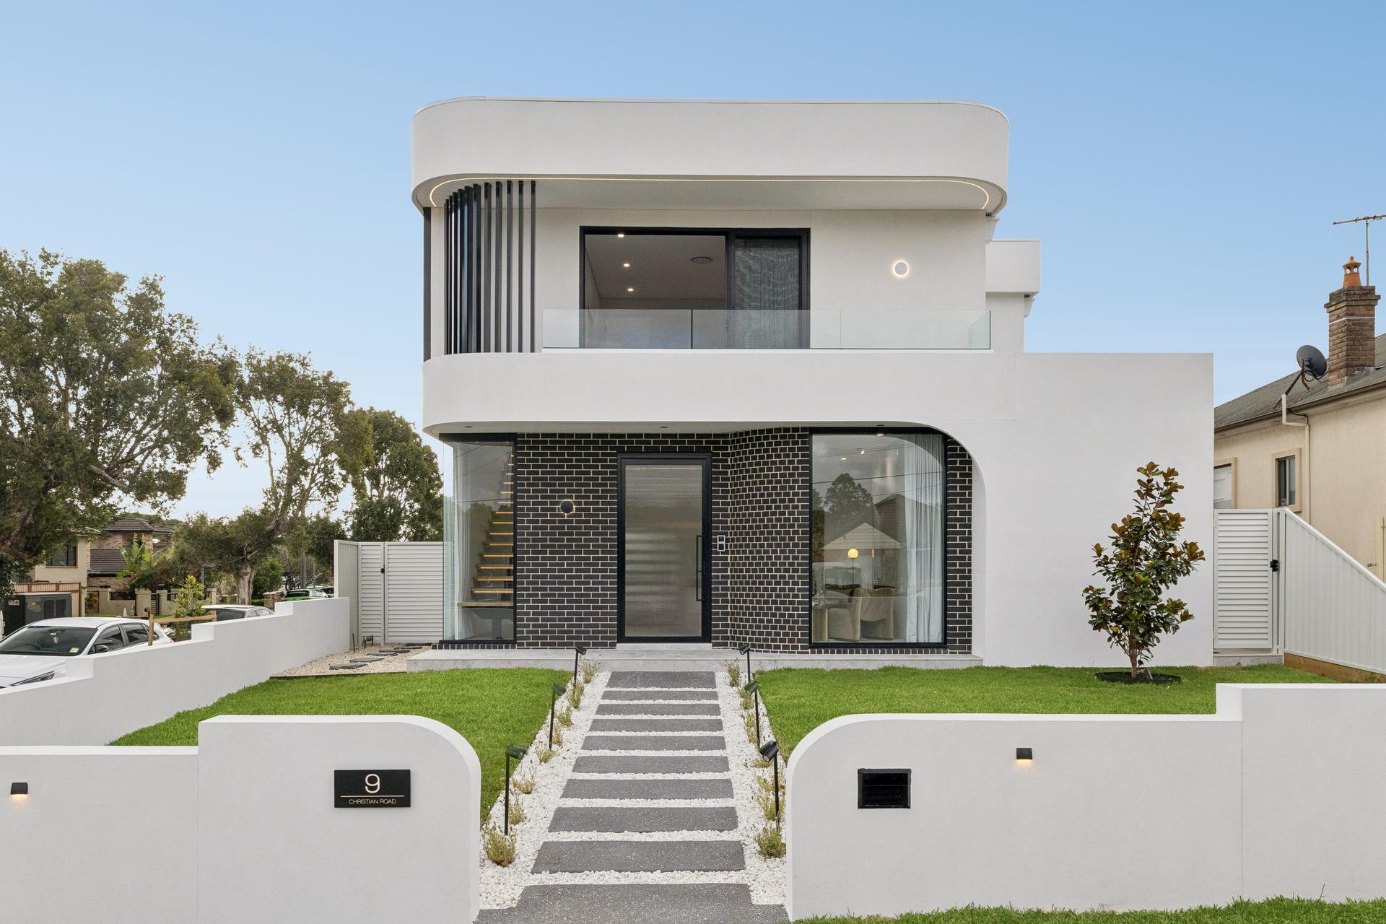
Homes finished and lived in
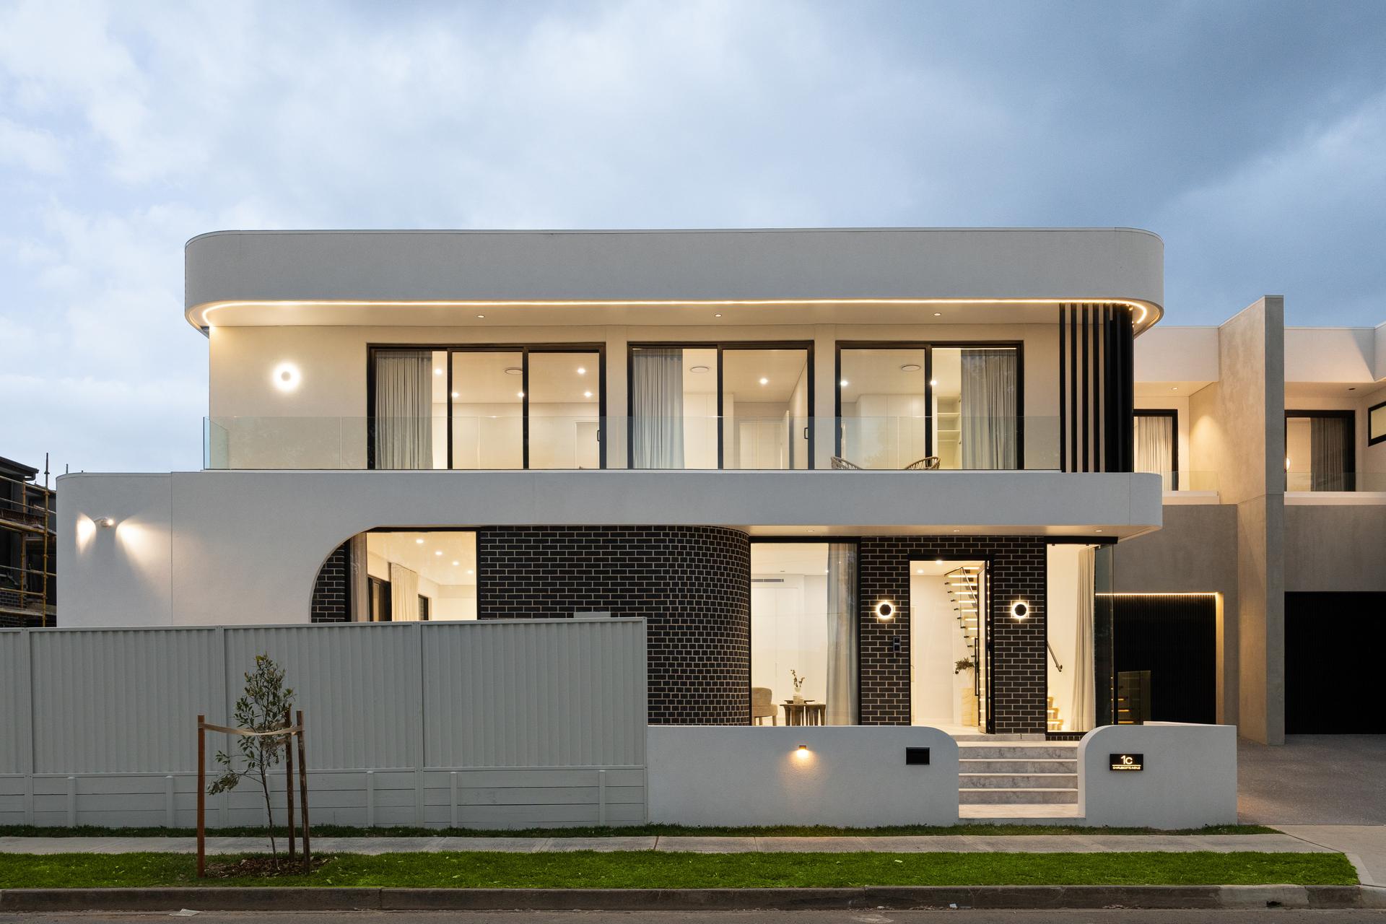
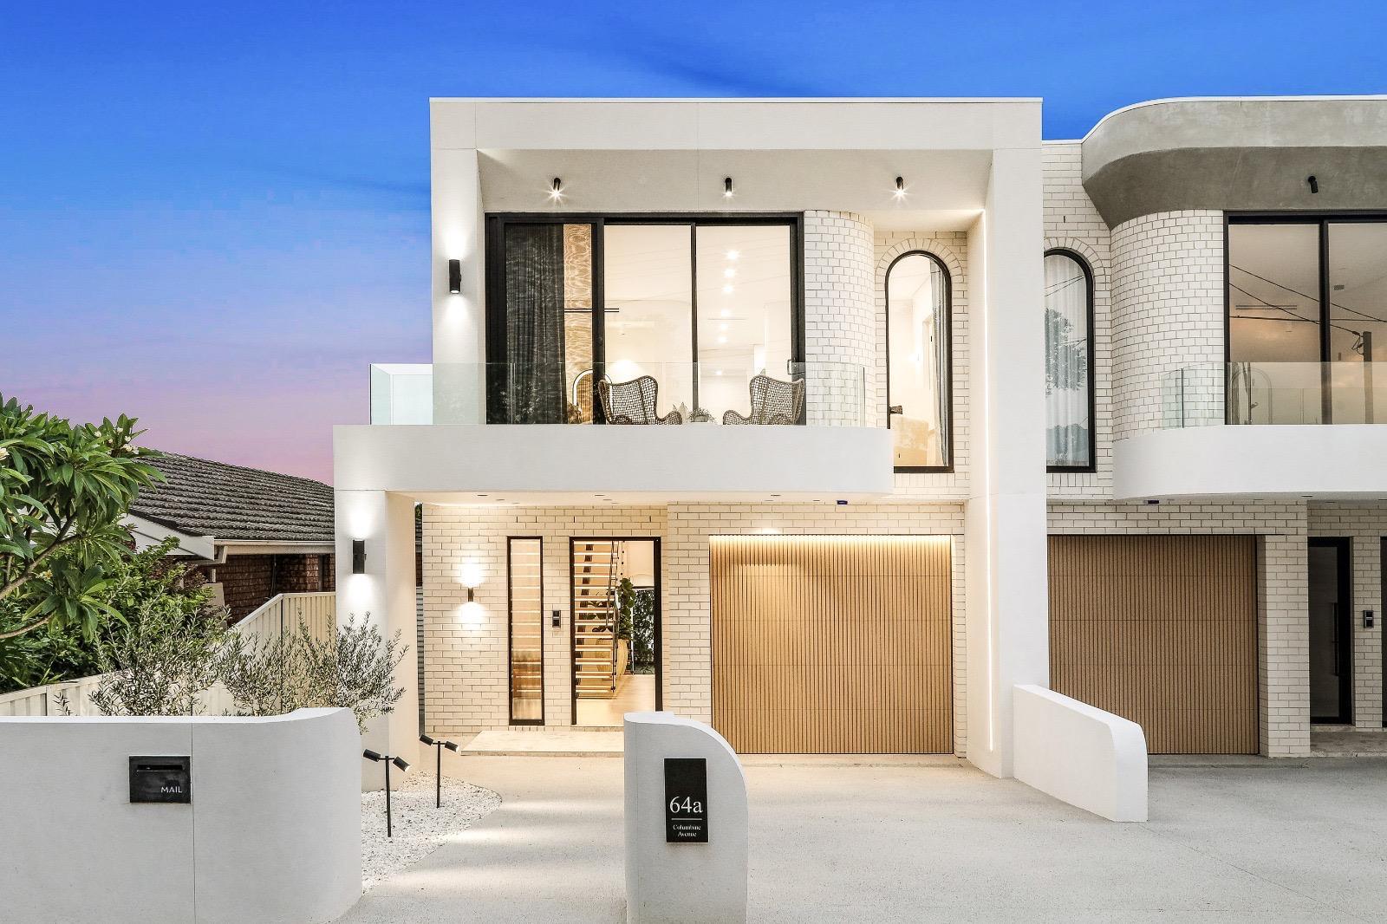
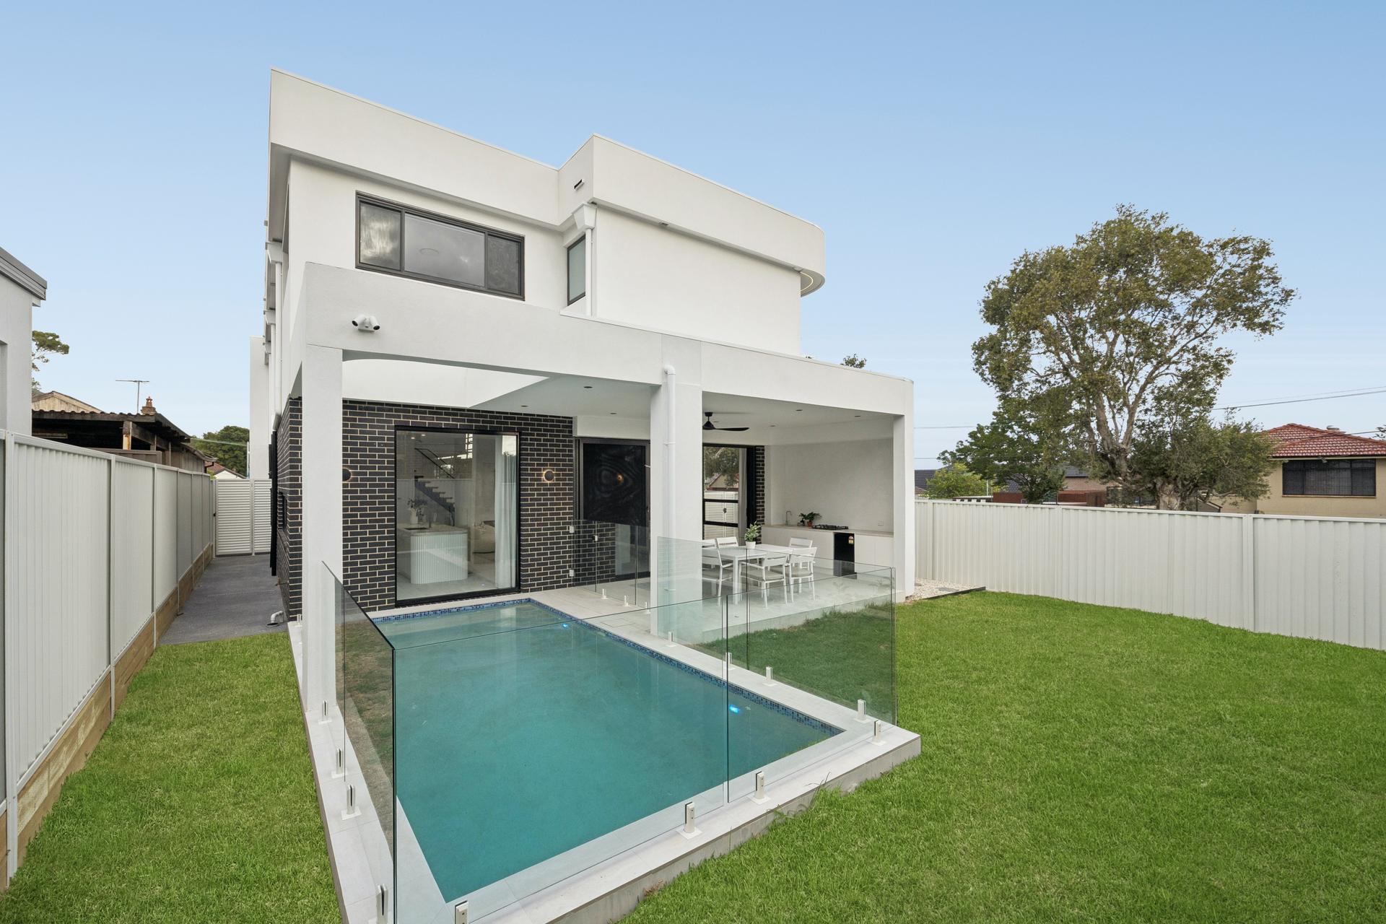
A look at recent homes, from the street front to the back yard.
Building questions we hear most
Do I need council approval for an extension?
Often, but not always. Many single-storey extensions qualify for a faster Complying Development Certificate. We will tell you which path suits your plans.
How long does an extension take?
It depends on size and approvals. Once approvals are in place, most single-storey extensions take a few months to build. You get a timeline with your quote.
Is home warranty insurance included?
For eligible residential work, Home Building Compensation cover is arranged before work starts and you receive the certificate.
Thinking about adding space?
We will attend your home, complete on-site measurements and provide a clear, easy-to-understand written quote within a few days. Free of charge and no pressure.