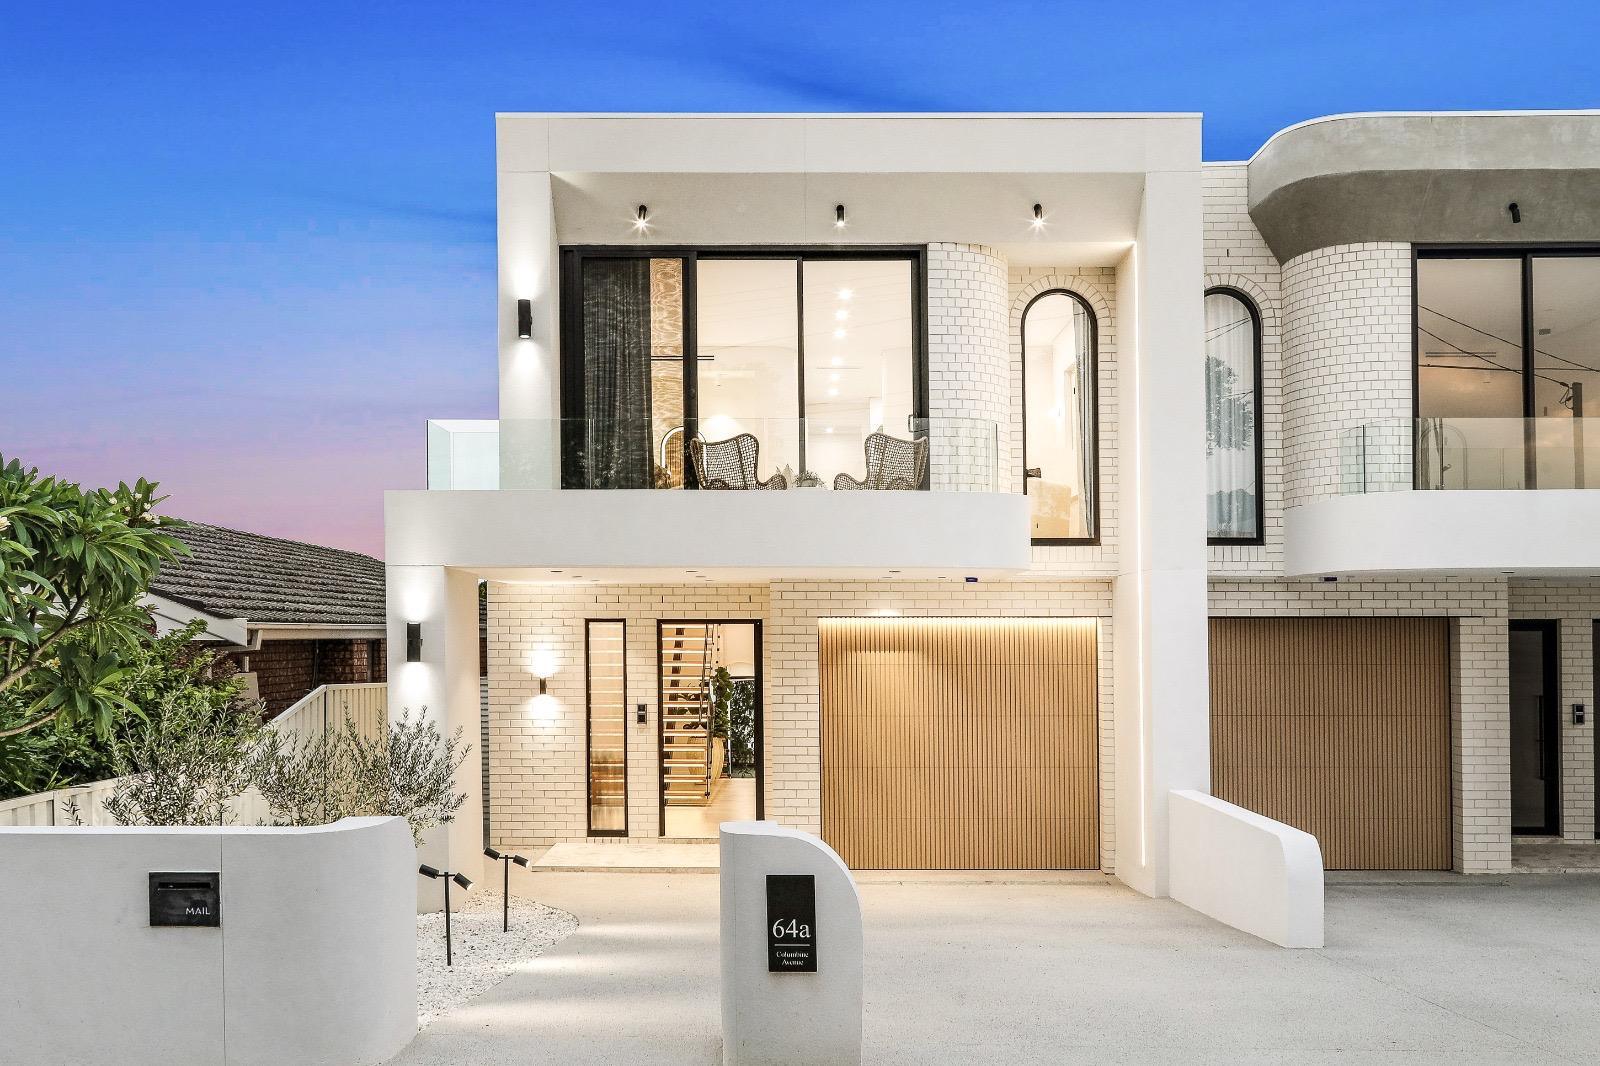
64A Columbine Ave,
Punchbowl
Feature stone, floating timber stairs and full-height joinery through a light-filled family home.
Where the joinery does the talking.
64A Columbine Ave is a showcase for detailed carpentry: a walk-in robe with a stone island, floating timber stairs and built-in shelving throughout. The kitchen is anchored by a solid stone island, and the back of the house opens onto a pool.
A warm, textured street front.
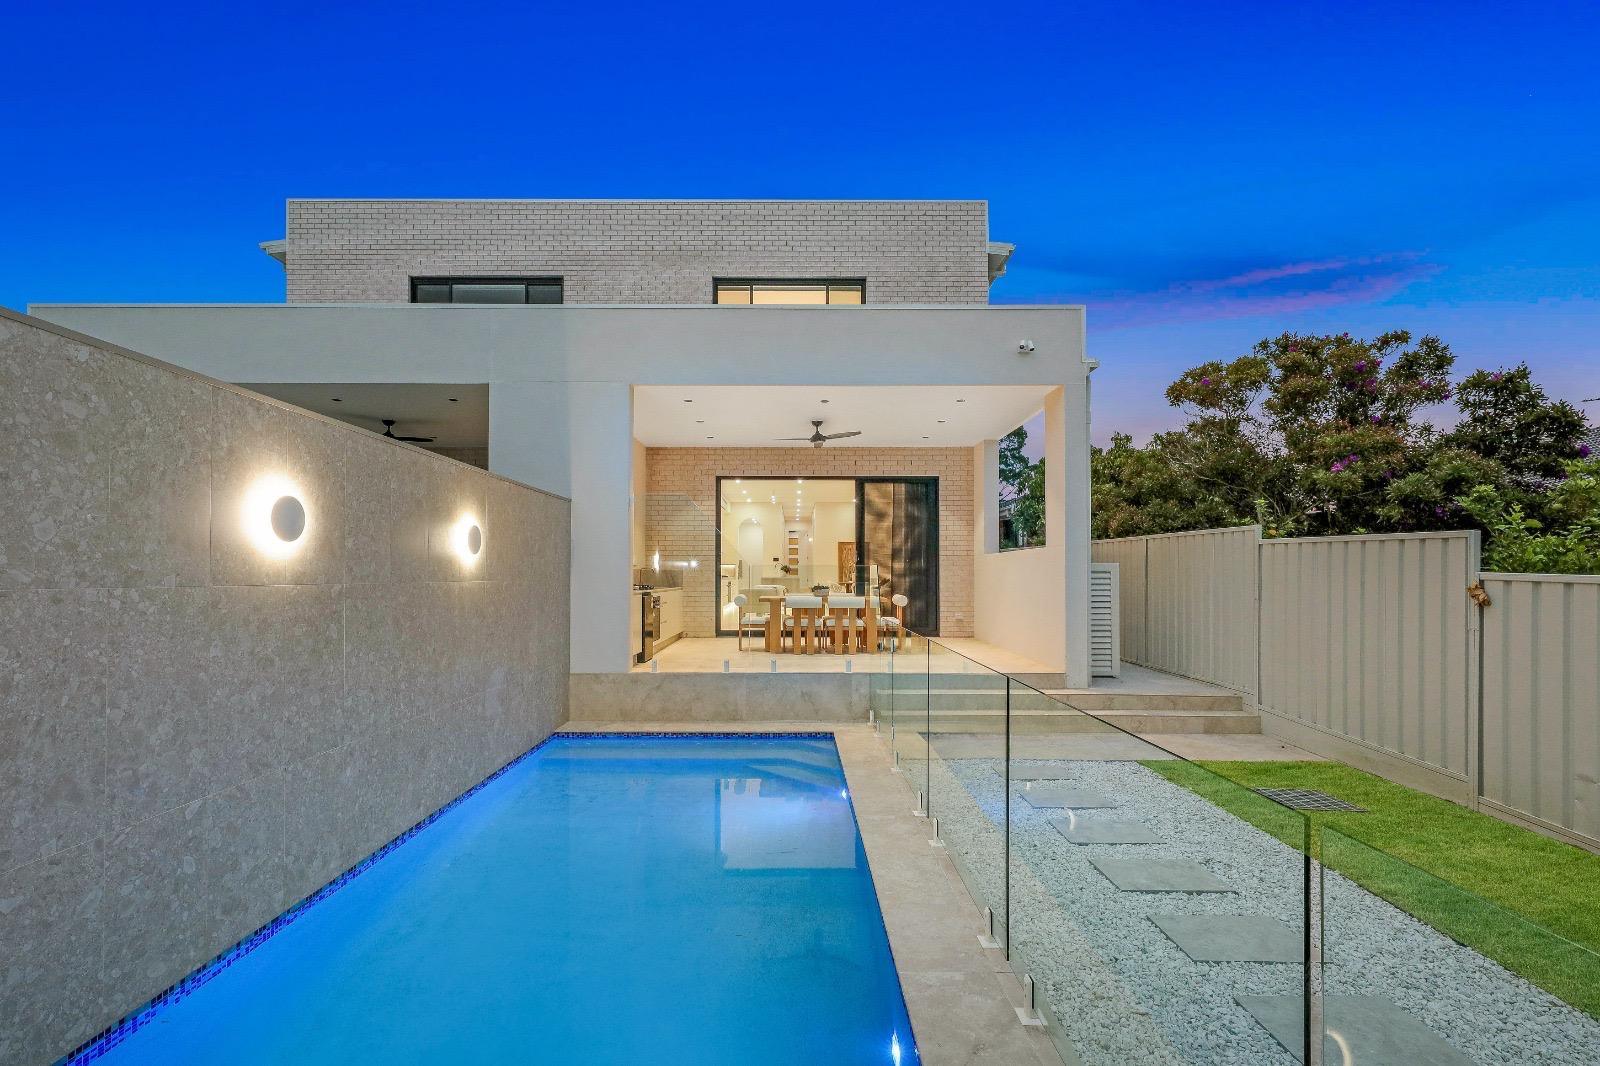
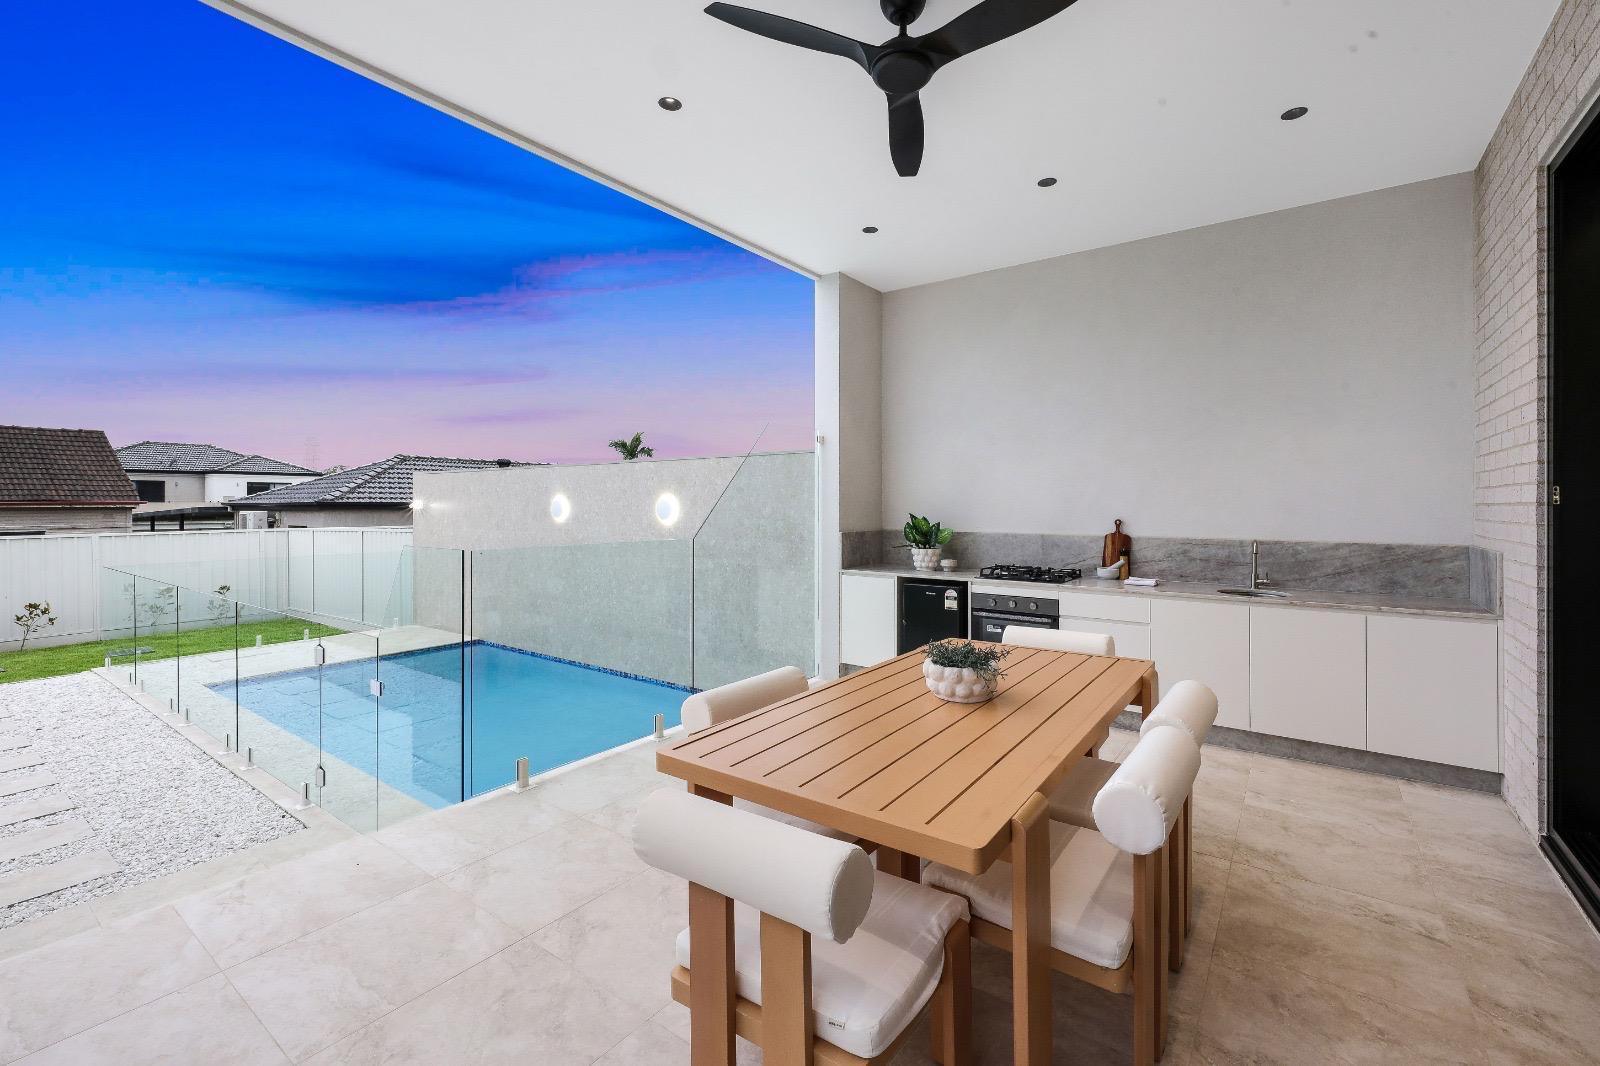
Bagged brick, timber and soft curves give the front a warm, textured feel, with an arched entry and lighting set into the walls. At the back, a long pool runs beside the alfresco.
- Arched entry
- Timber garage door and accents
- Pool beside the alfresco
A long fireplace and room to relax.
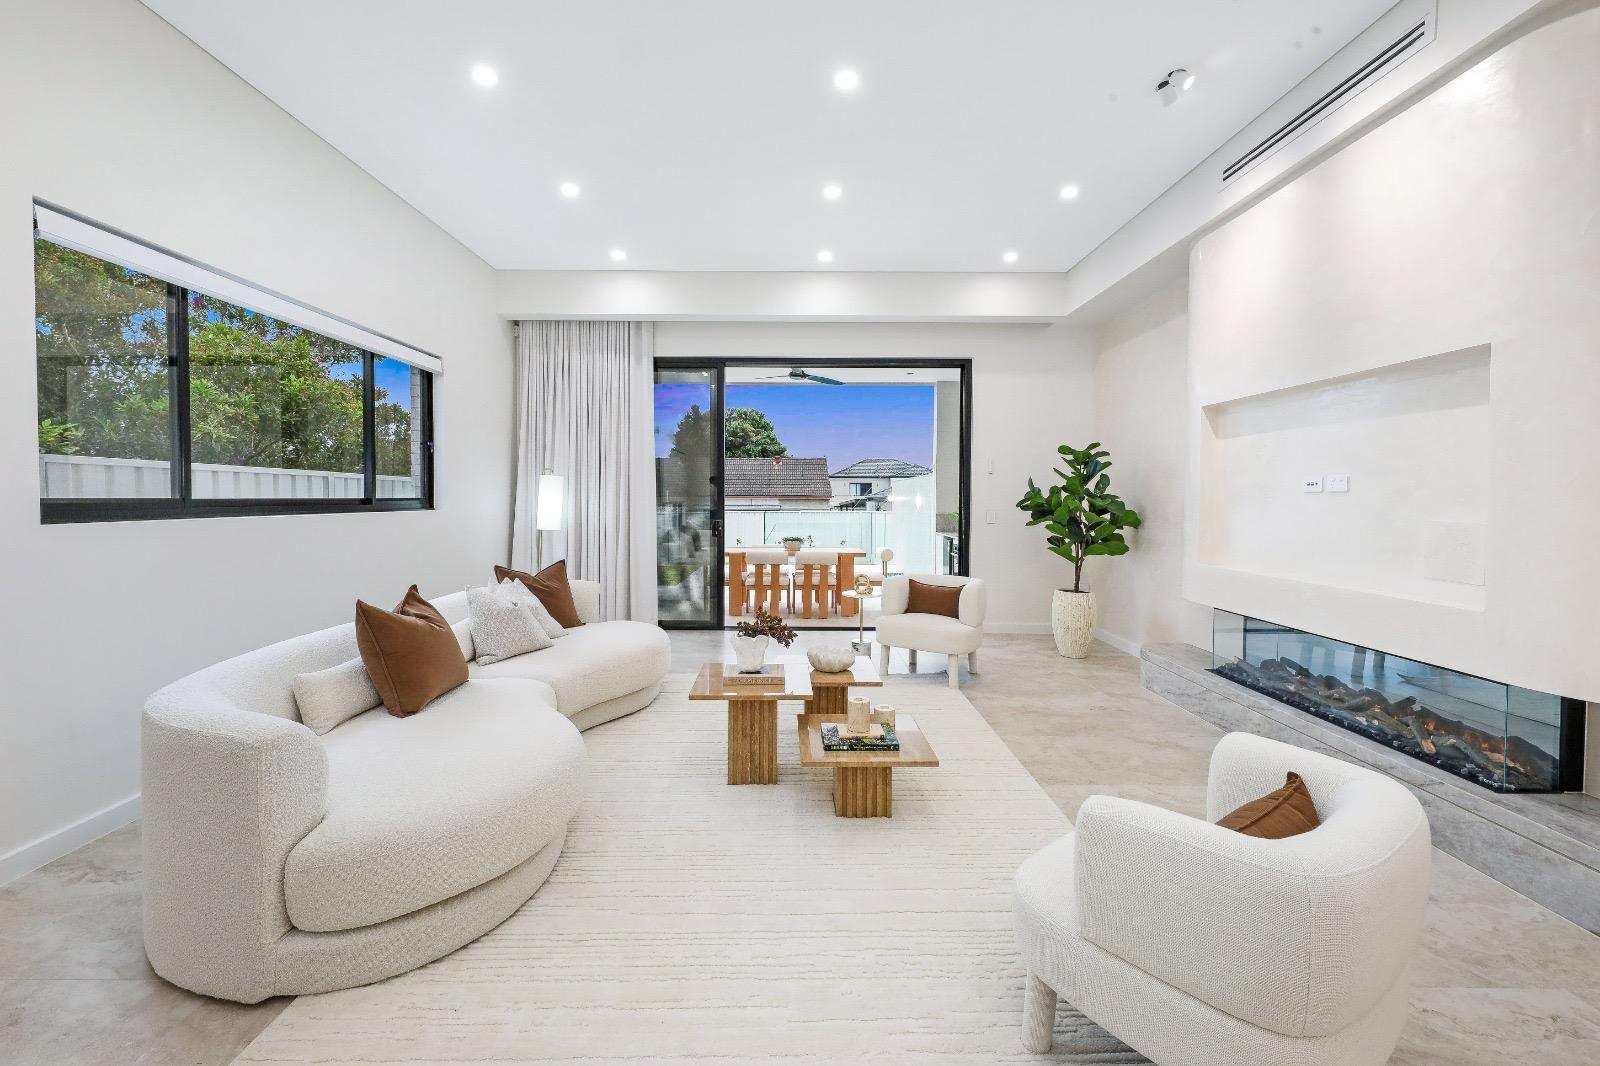
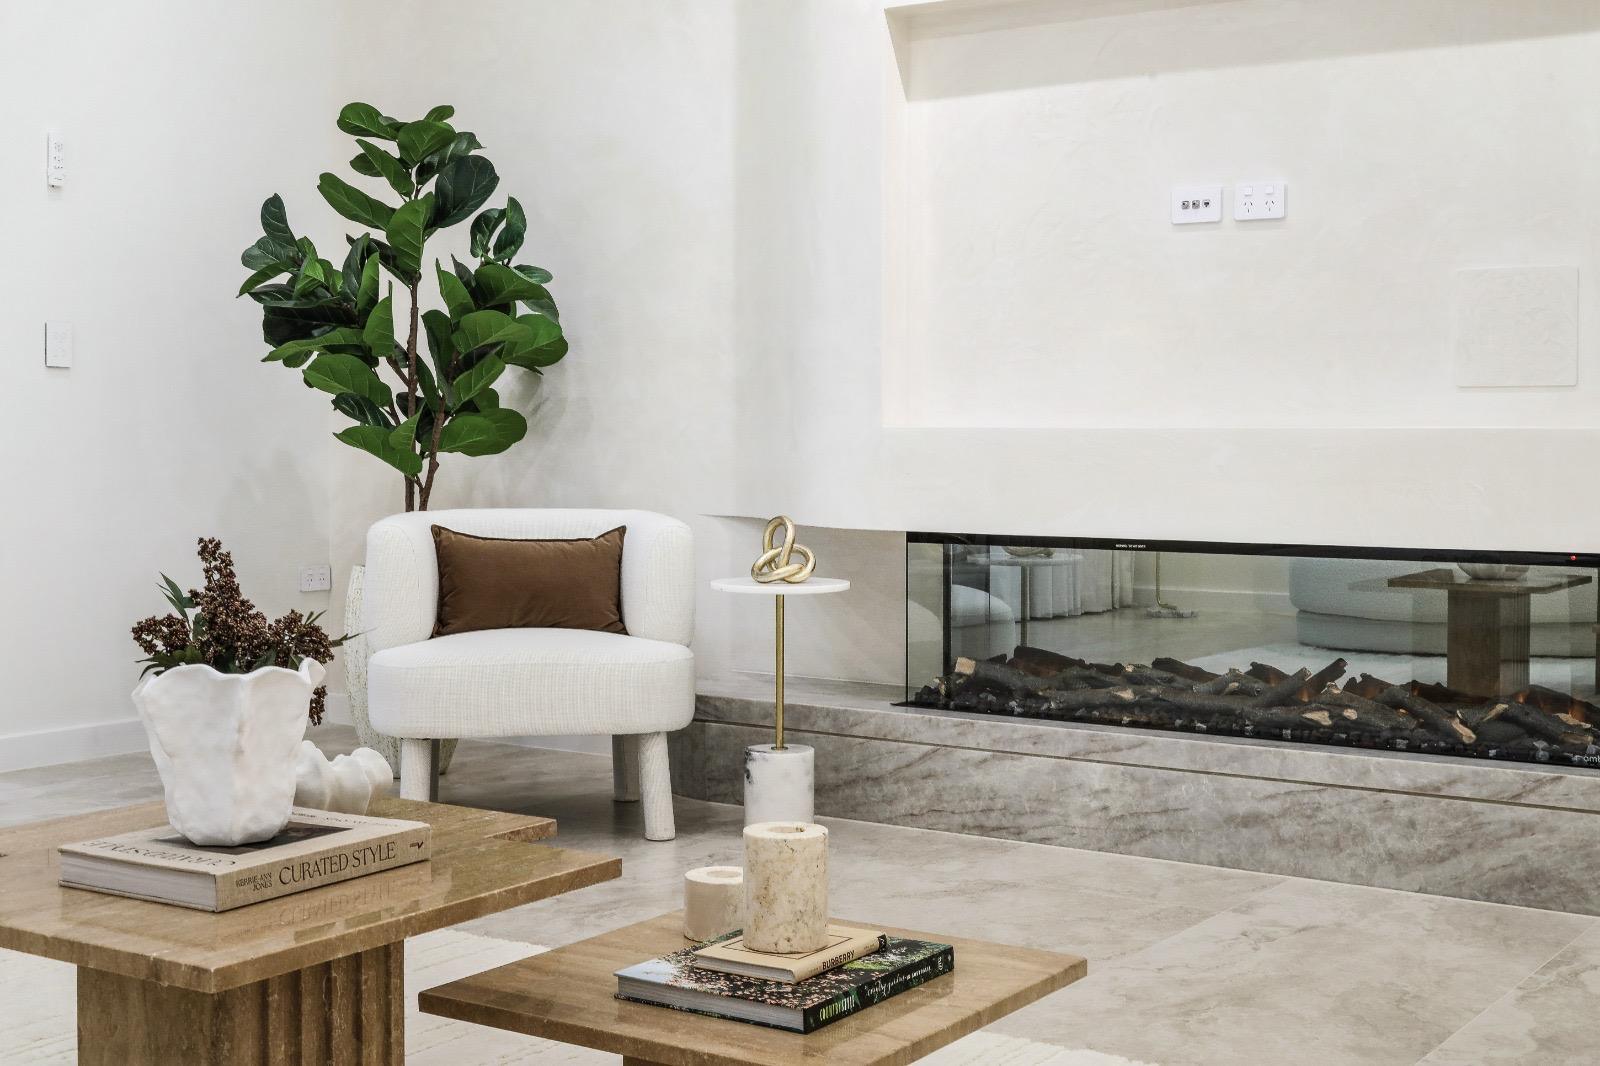
A long fireplace set into a stone-look wall anchors the living room, with a second sitting area that opens onto the garden. Built-in shelving keeps the spaces tidy and warm.
- Linear fireplace
- Built-in timber shelving
- Sitting room to the garden
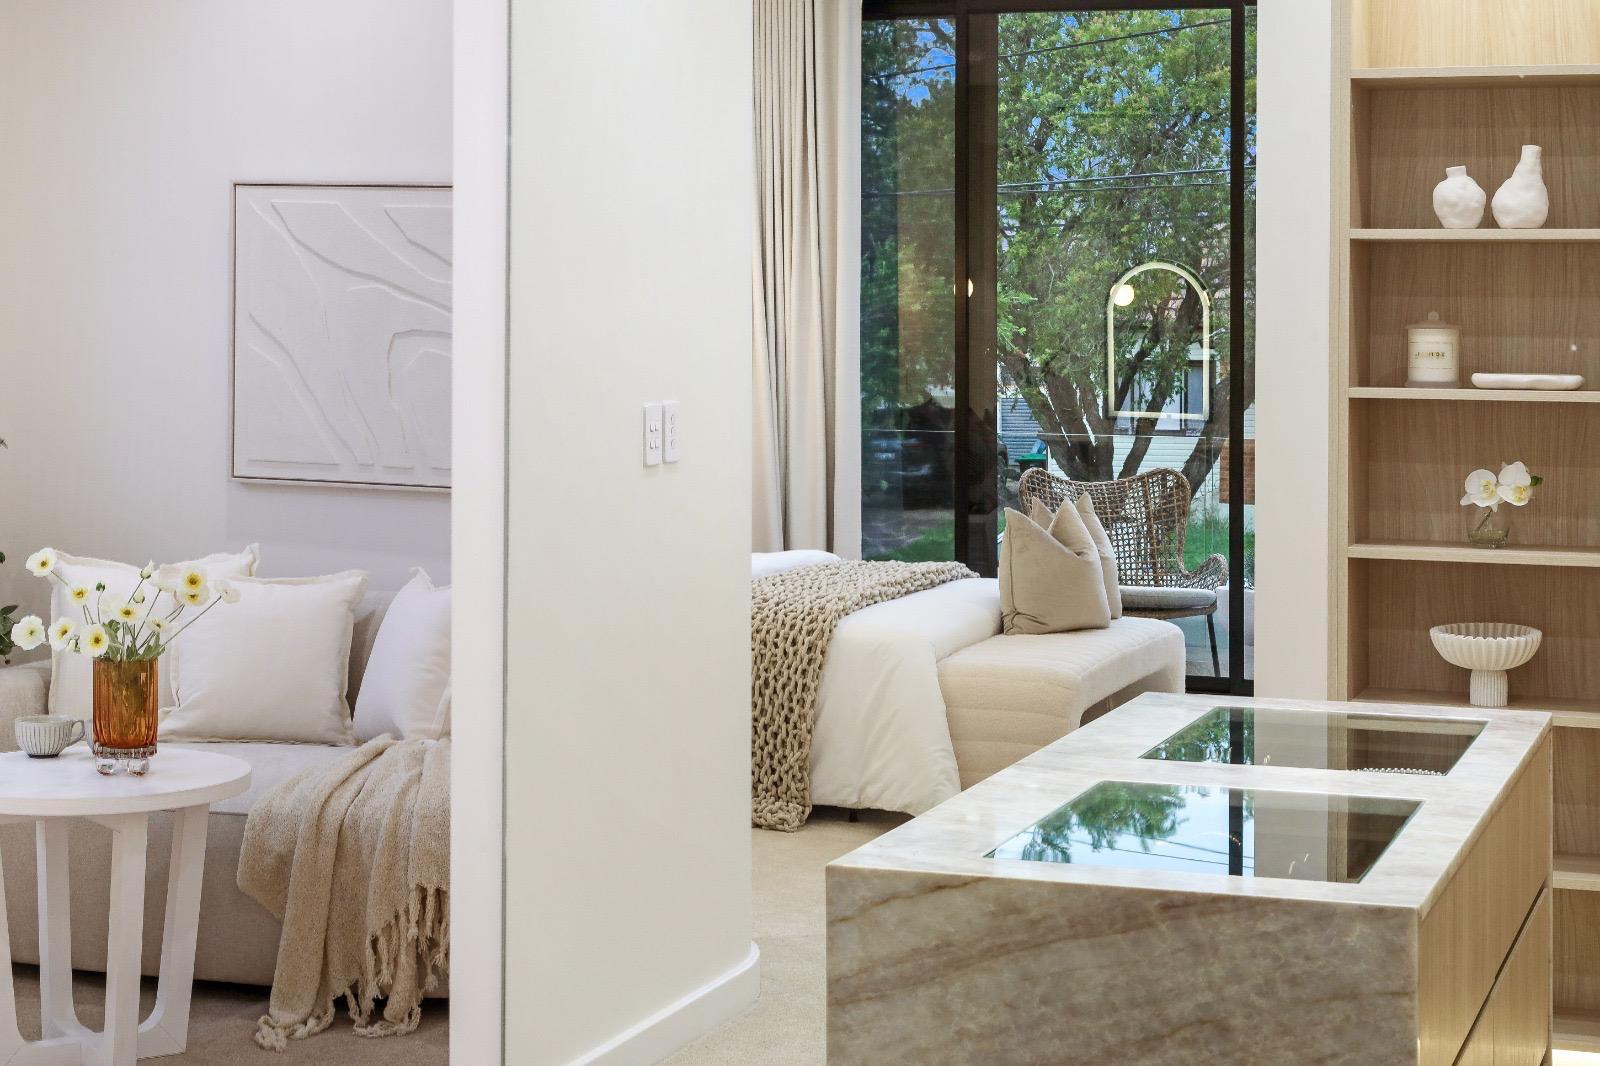
A solid stone island at the centre of it all.
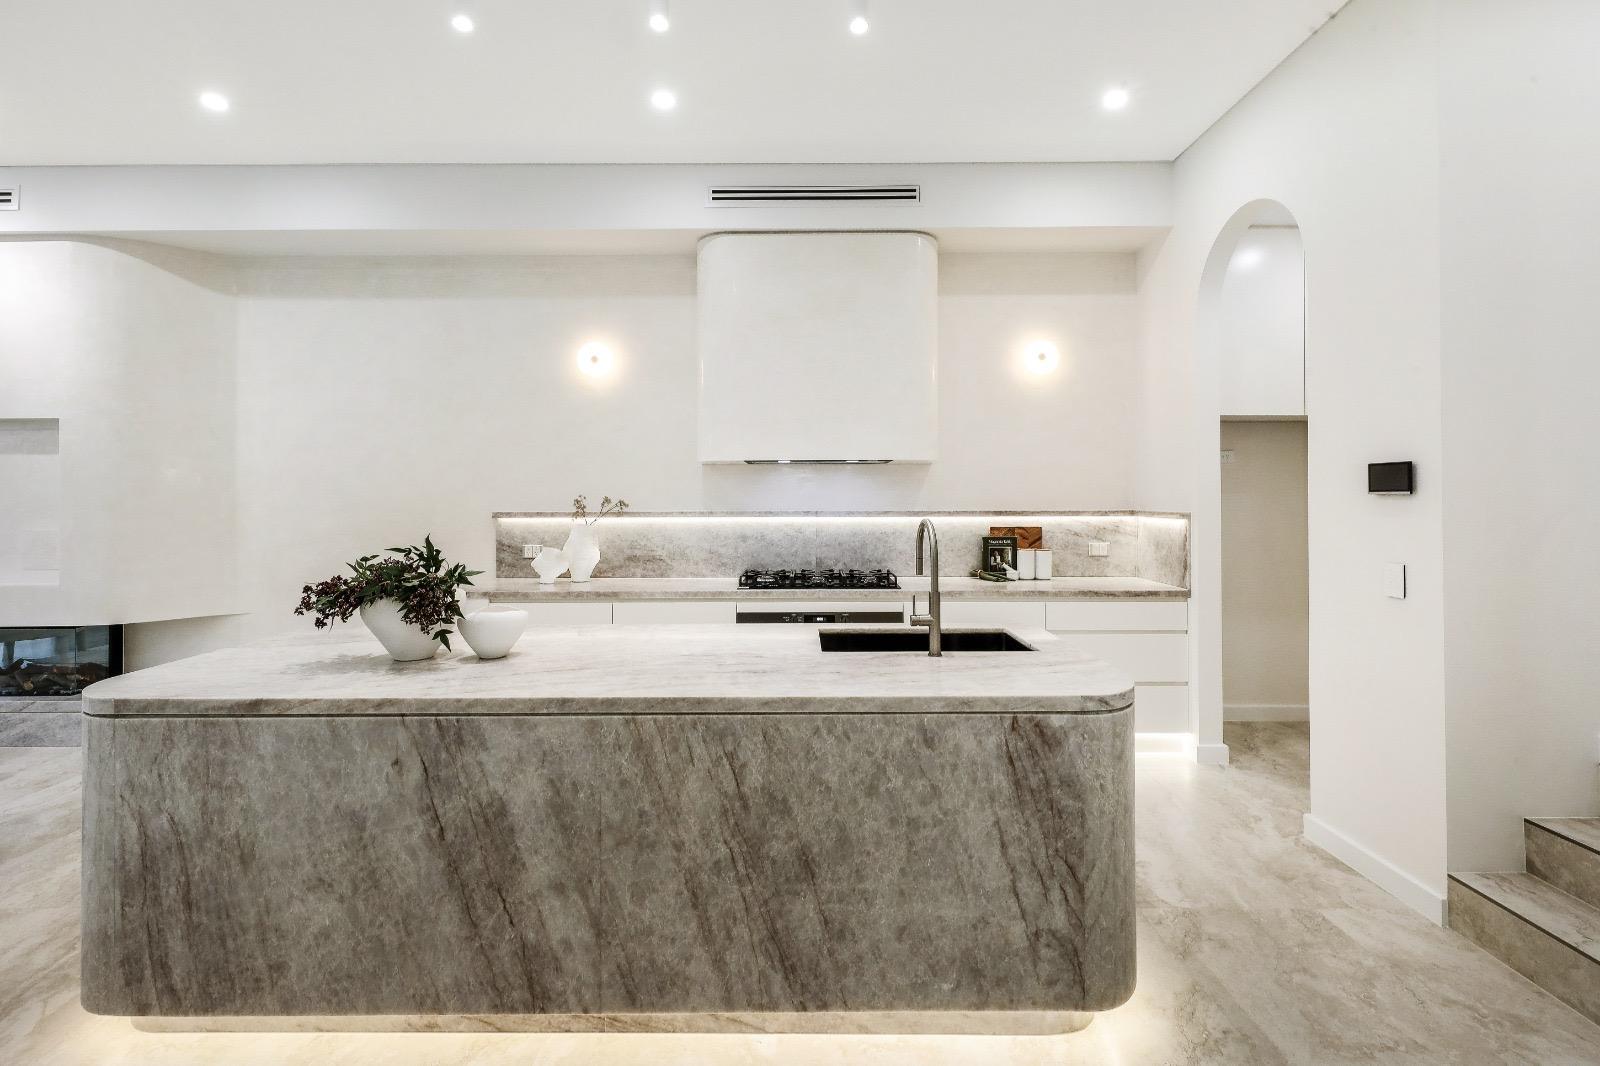
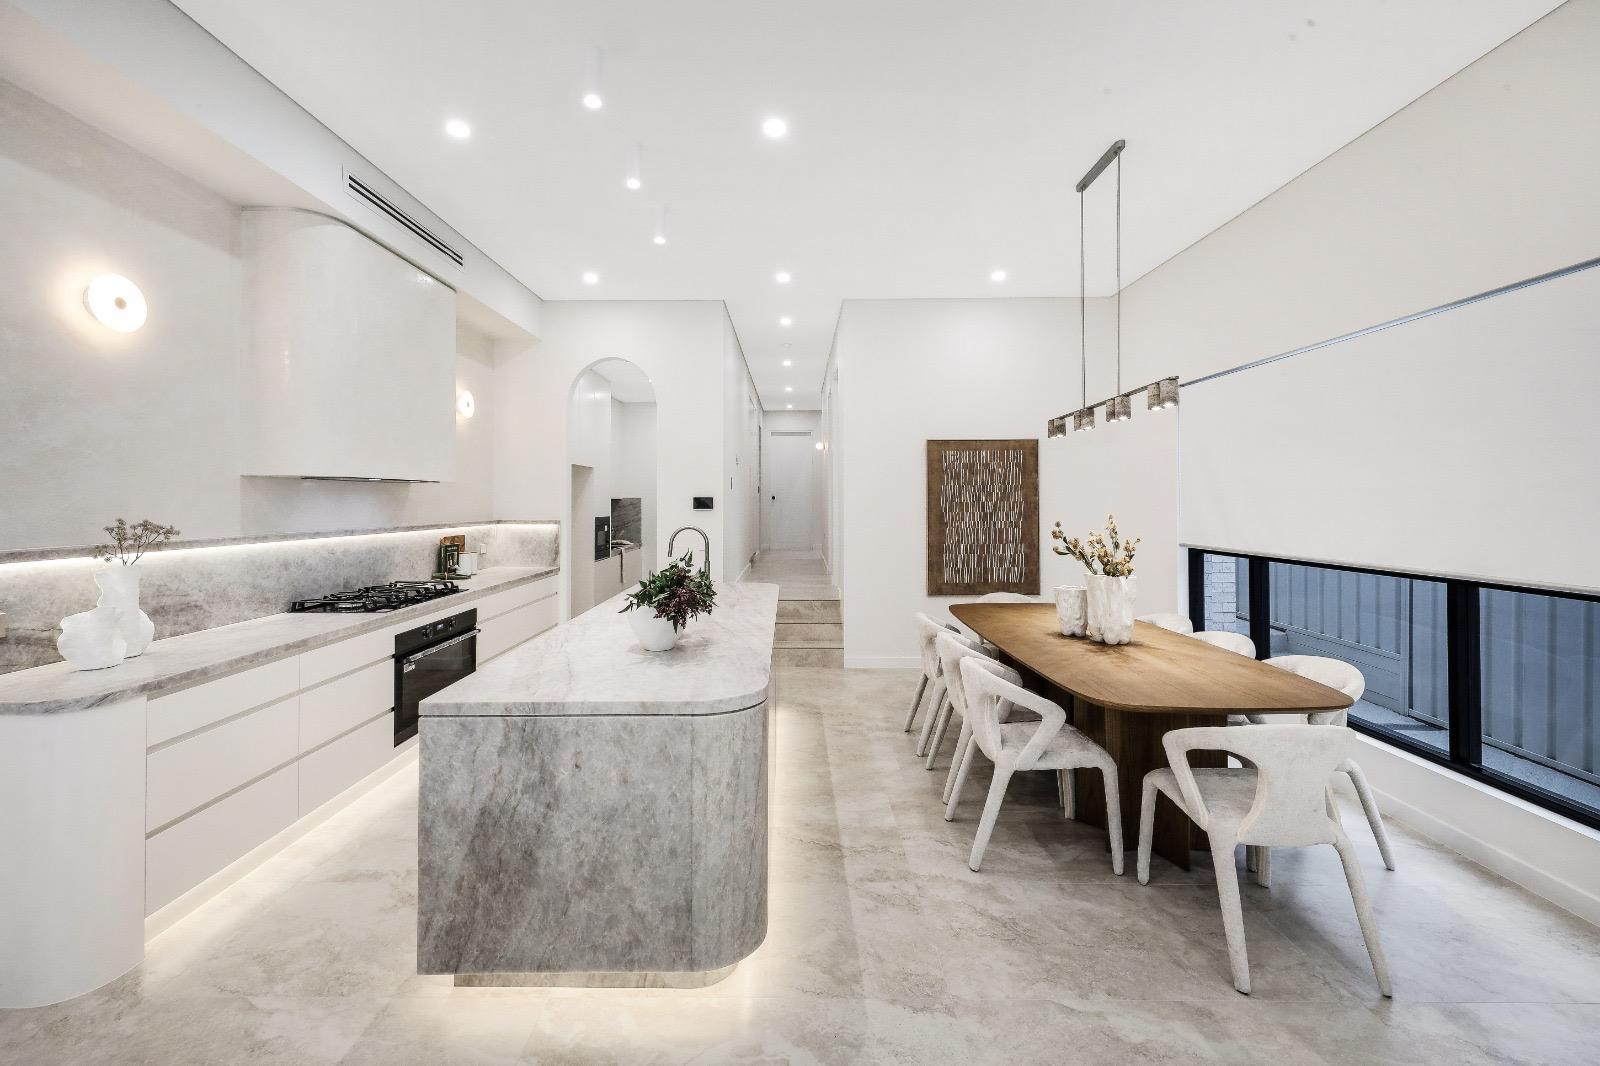
The kitchen is built around a solid feature-stone island with a waterfall edge, under-lit so it seems to float off the floor. Full-height cabinetry and a clad rangehood keep the lines clean through to the dining table.
- Feature-stone waterfall island
- Under-cabinet lighting
- Full-height cabinetry
Carpentry you can see from every room.
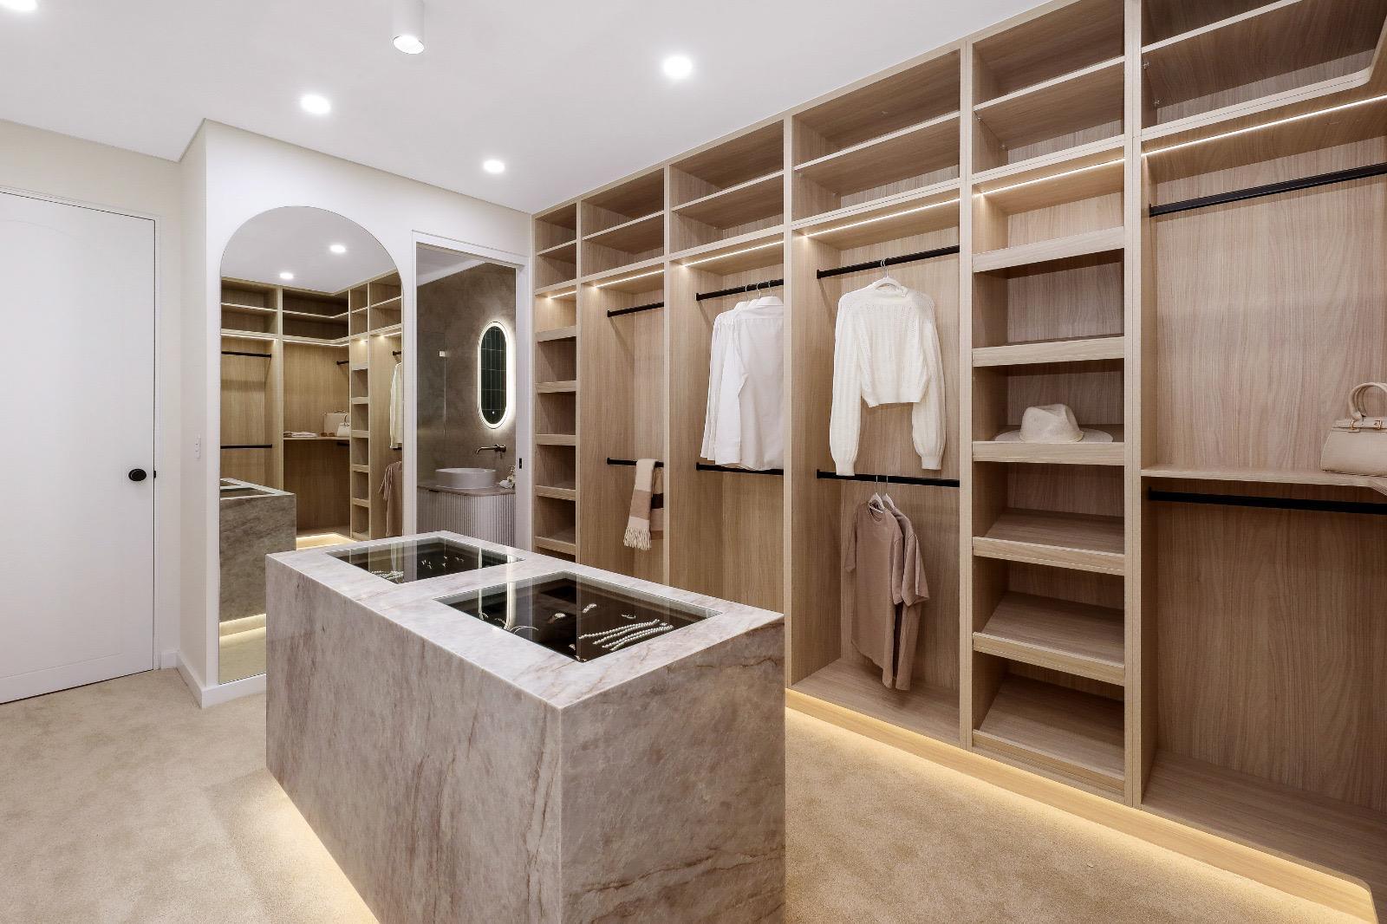
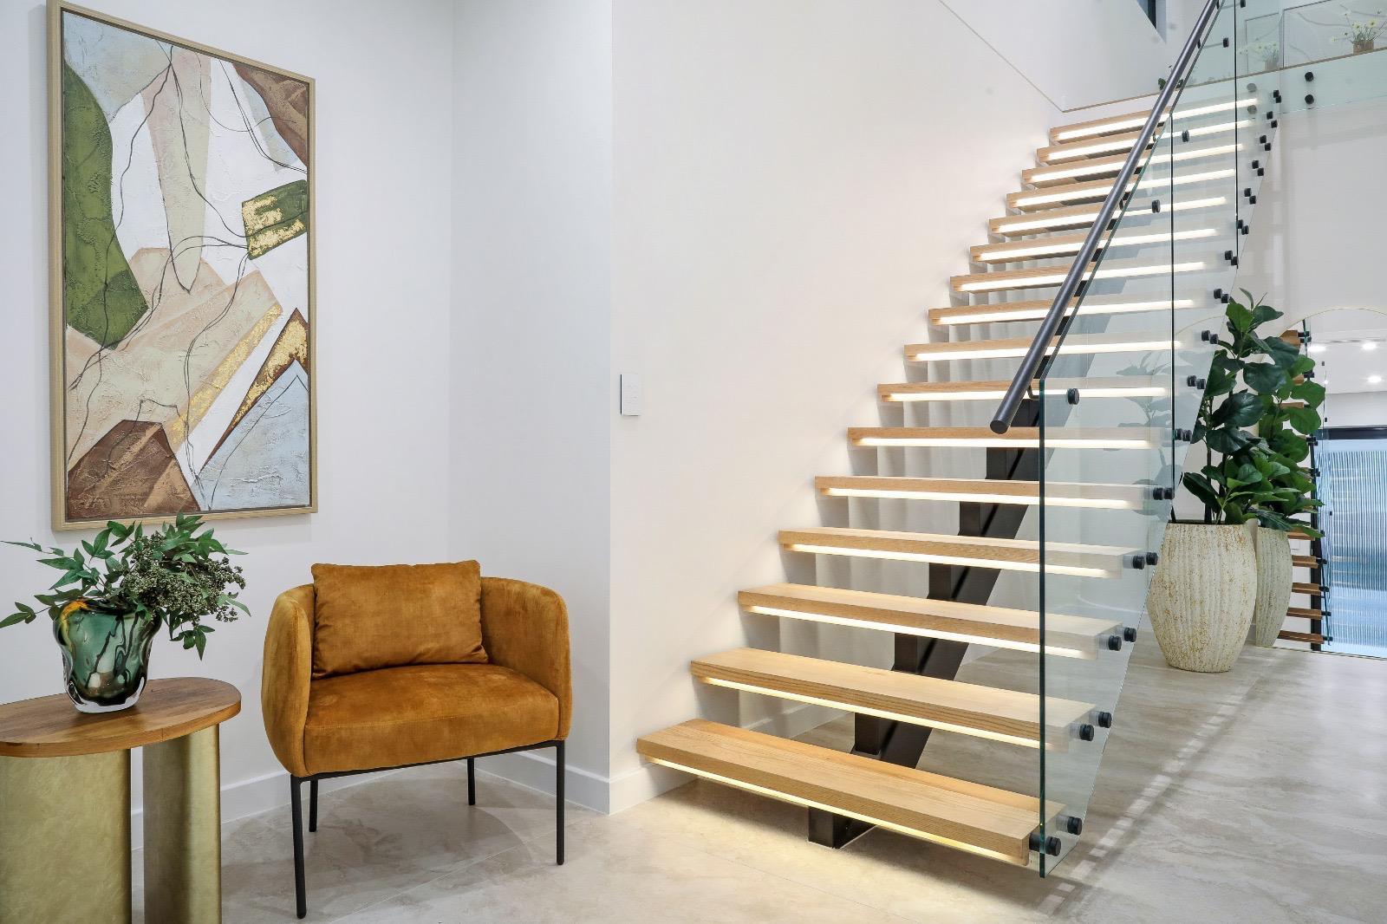
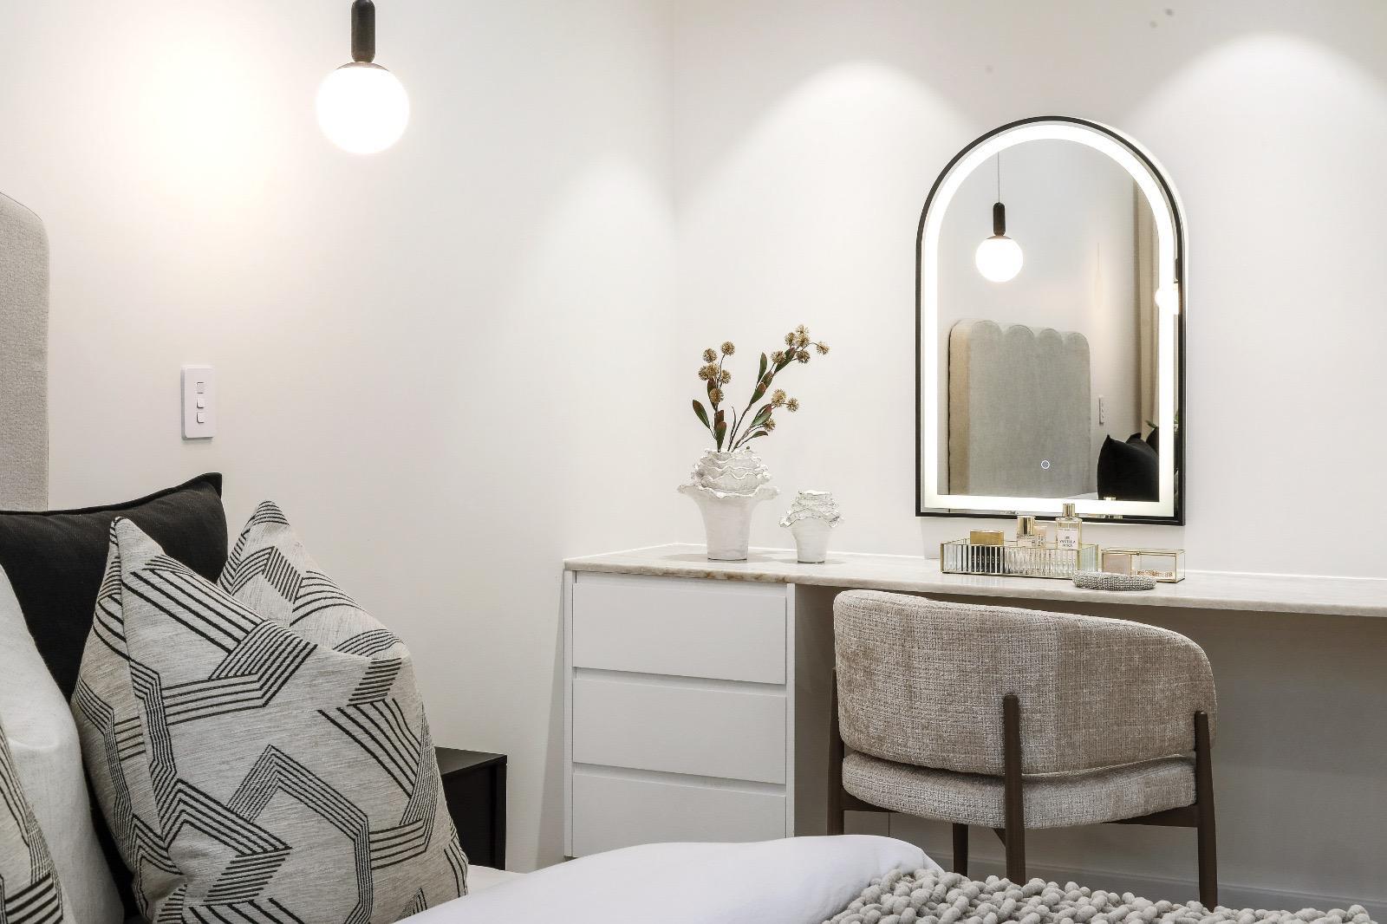
The walk-in robe is fitted floor to ceiling in timber, with lit shelving and a stone-topped island. The floating staircase uses thick timber treads with a glass balustrade, and a built-in vanity nook finishes the main bedroom.
- Walk-in robe with stone island
- Floating timber stair
- Built-in vanity nook
Calm bedrooms and a stone-wrapped bathroom.
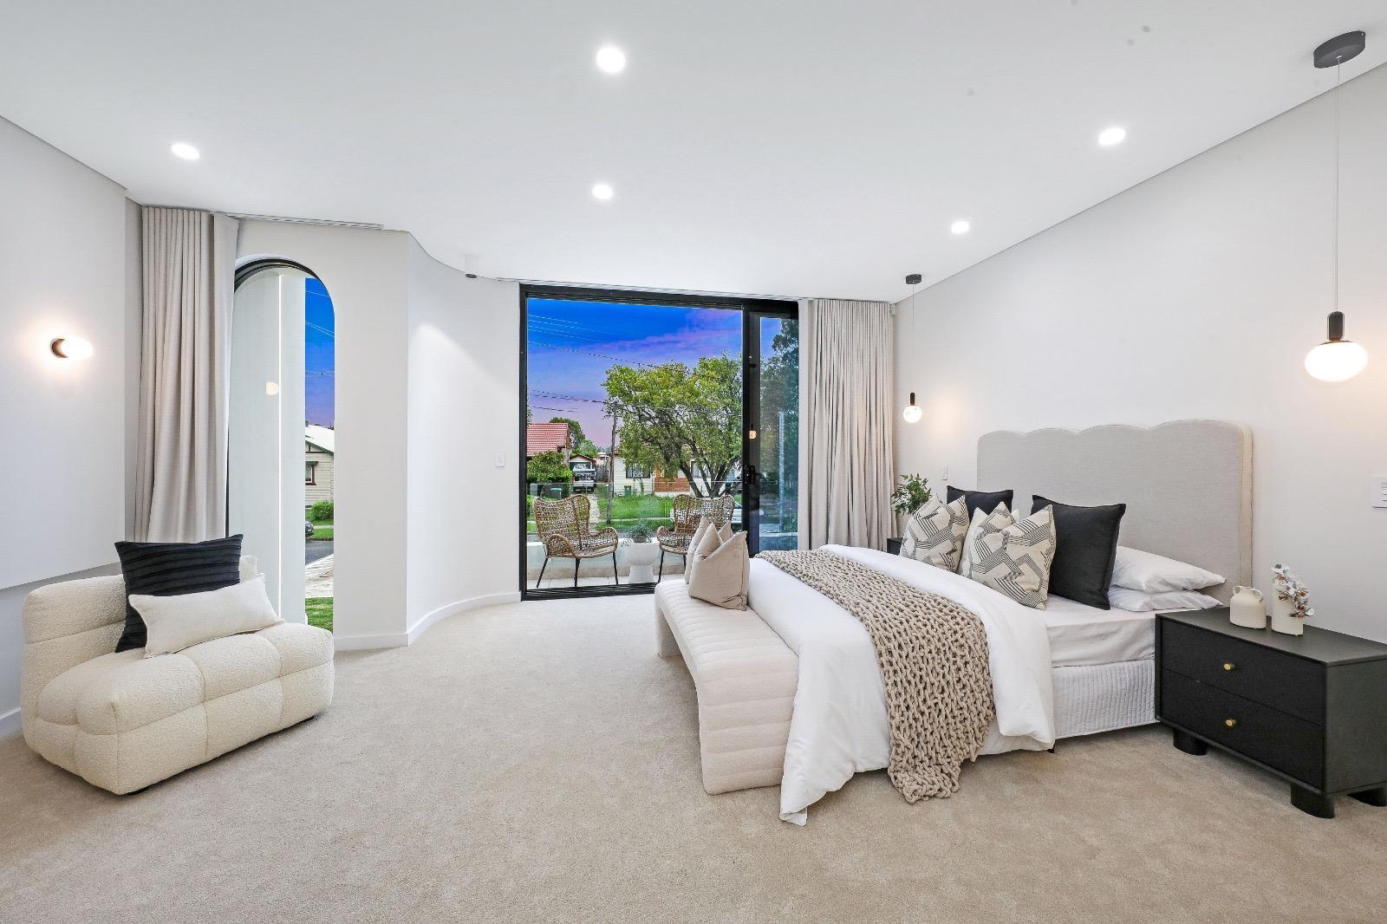
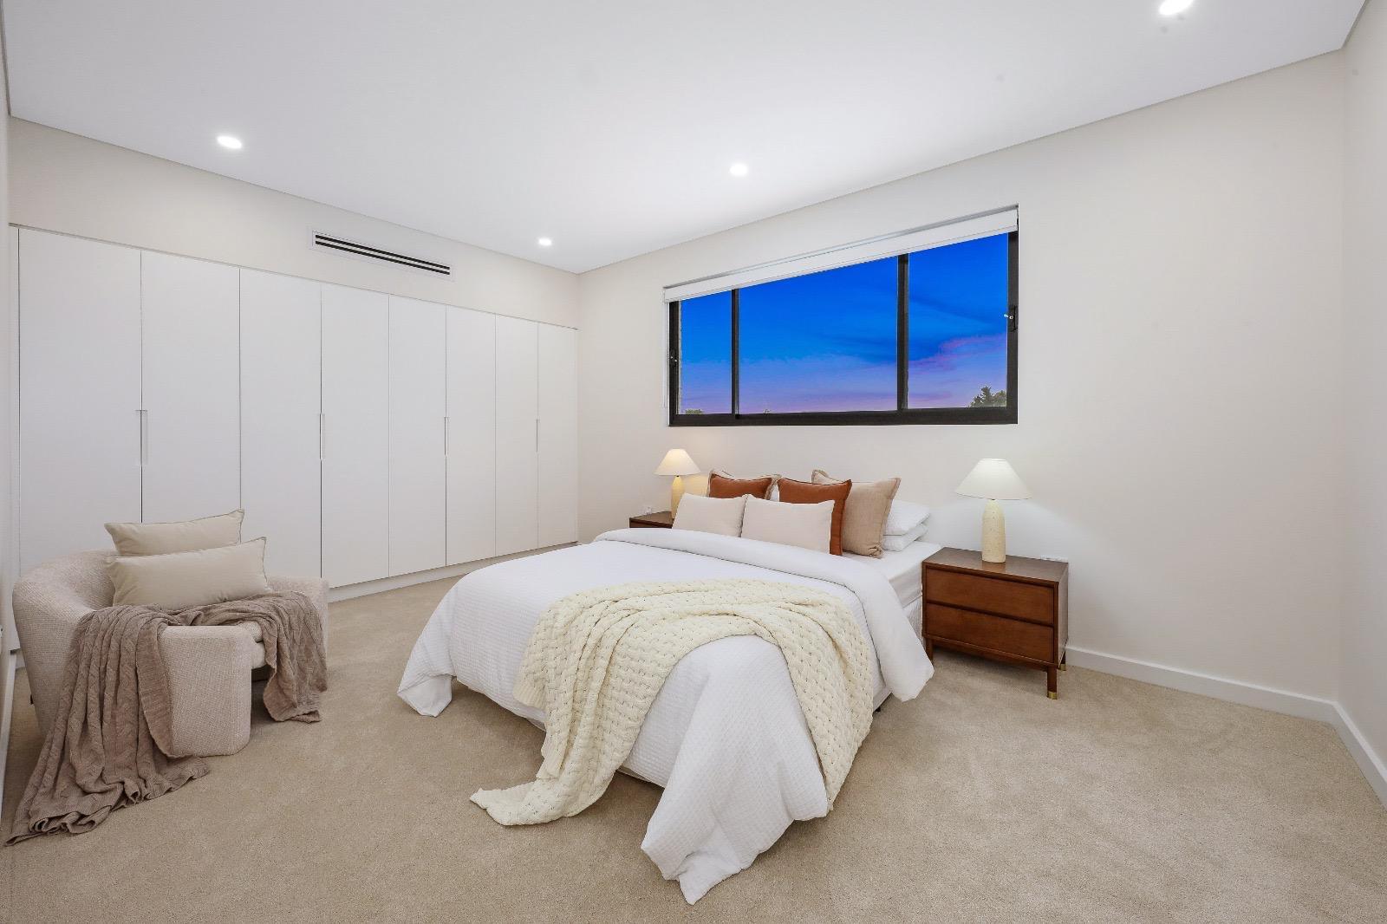
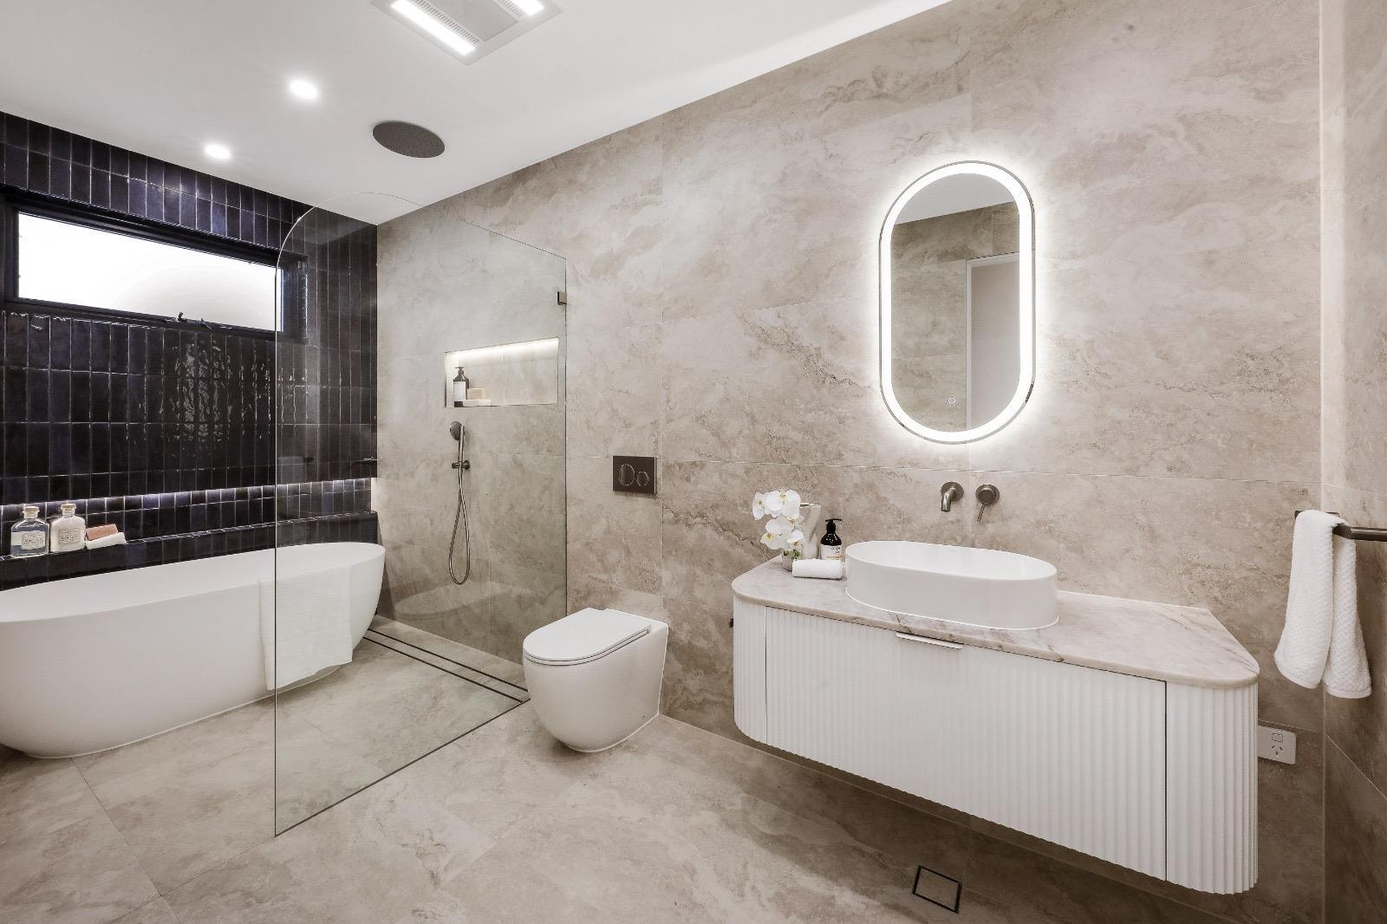
The bedrooms are soft and simple, with big windows and built-in robes. The bathroom wraps the walls in large-format stone-look tile, with a freestanding bath and a backlit oval mirror.
- Freestanding bath
- Backlit oval mirror
- Large-format tiles
9 Christian Rd,
Punchbowl
A two-storey family home of rendered curves, dark face brick and warm timber, finished with care inside and out.
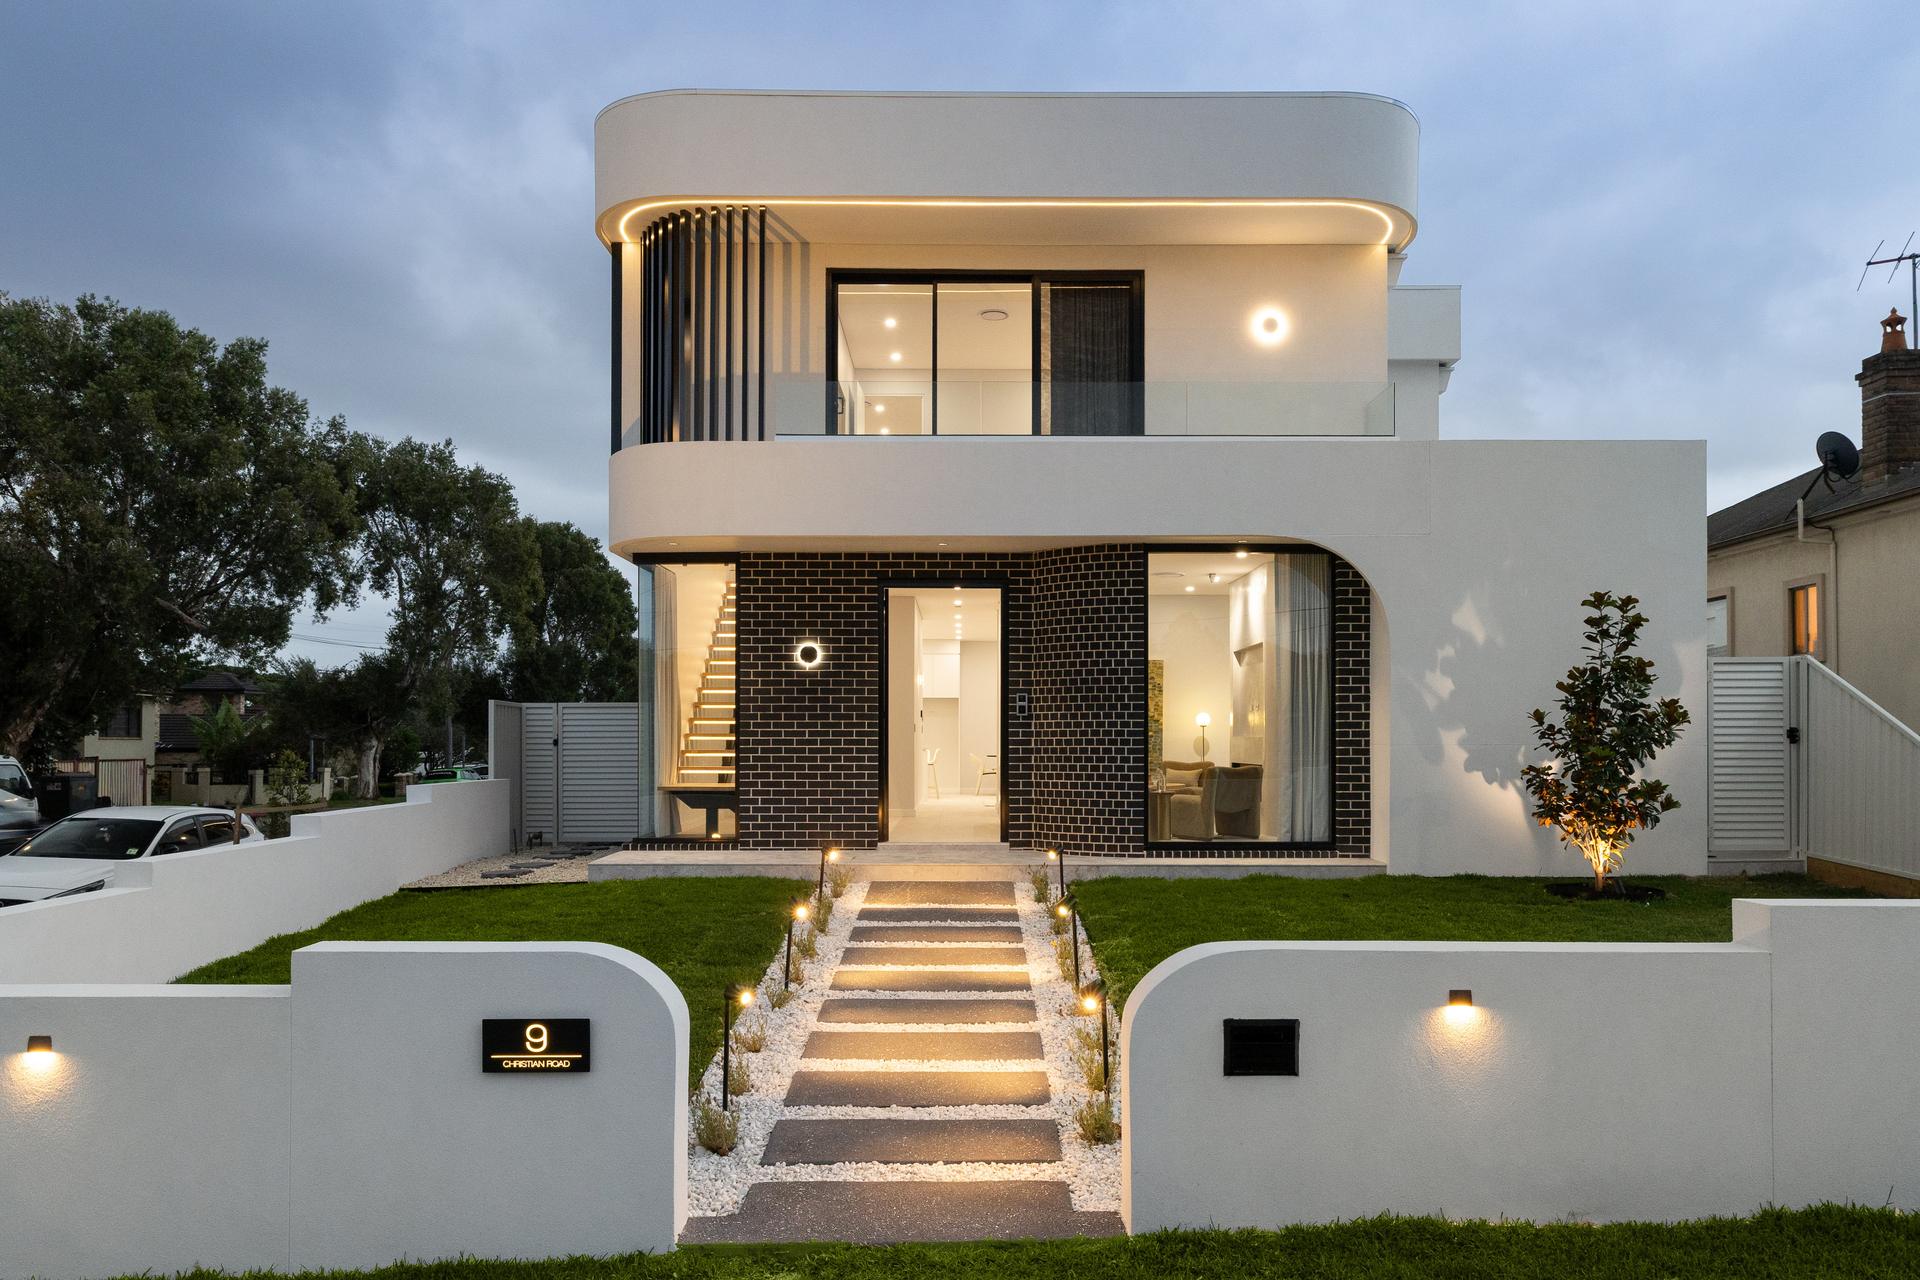 9 Christian Rd
Want joinery like this at your place?
We will attend your home, complete on-site measurements and provide a clear, easy-to-understand written quote within a few days. Free of charge and no pressure.