9 Christian Rd,
Punchbowl
A two-storey family home of rendered curves, dark face brick and warm timber, finished with care inside and out.
Built for the way a family actually lives.
From the street, 9 Christian Rd is all soft curves and dark brick. Inside, it opens into bright living spaces, a stone kitchen and a skylit pool courtyard. Here is how the home came together, room by room — and the details our carpenters are most proud of in this Punchbowl build.
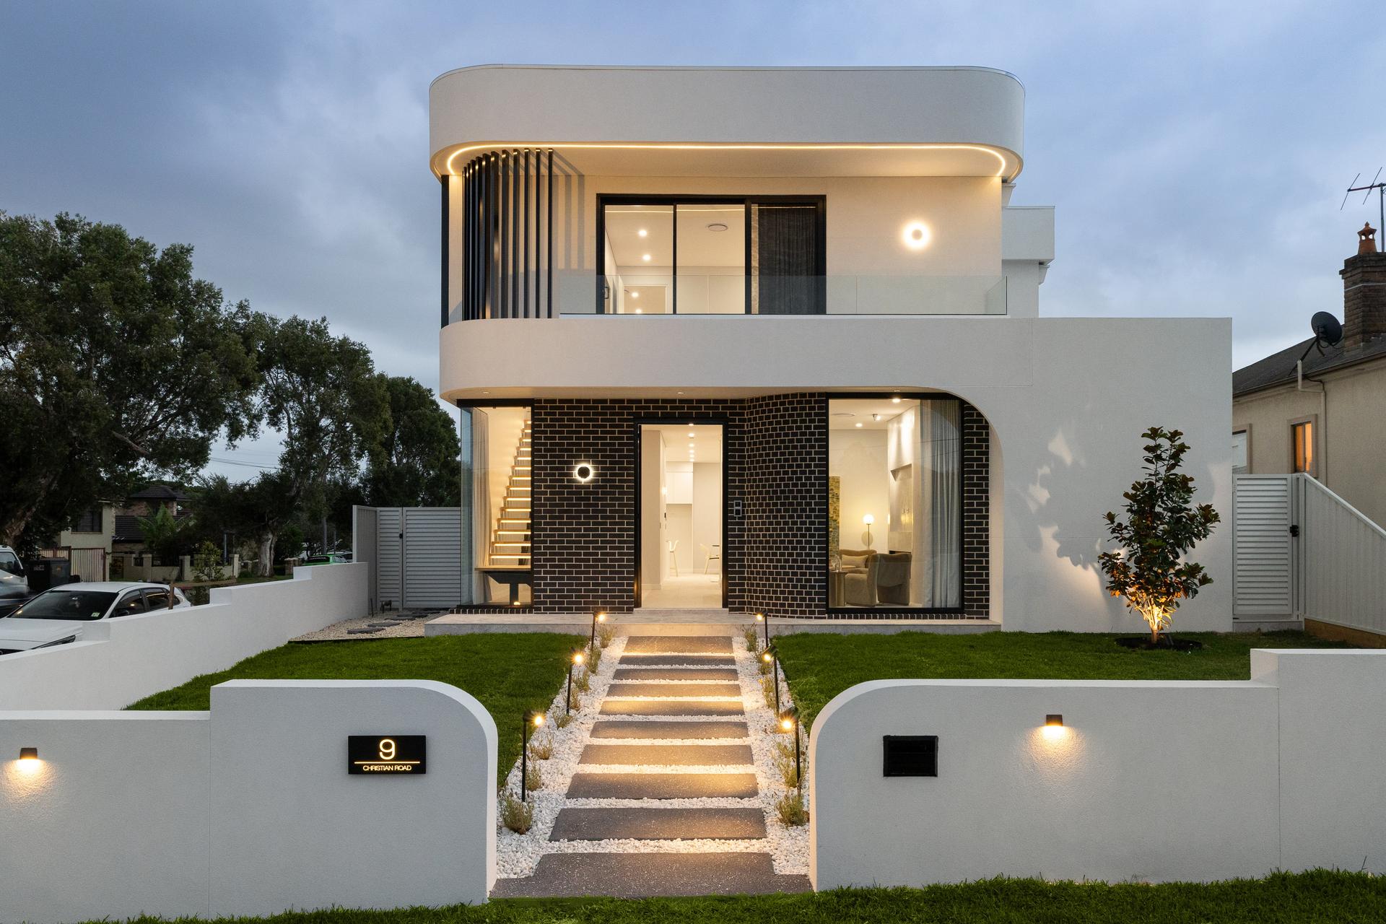
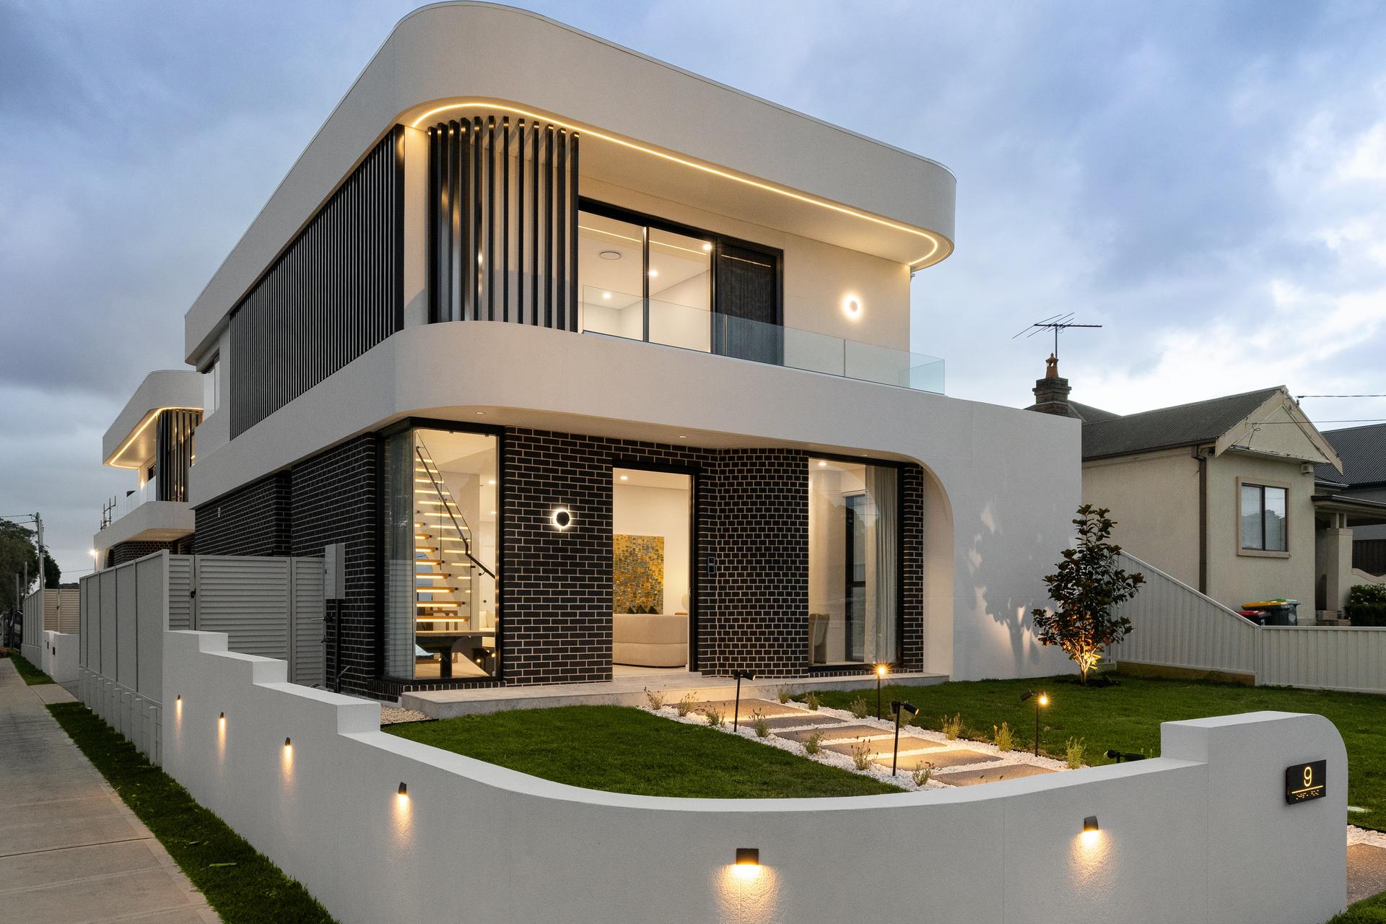
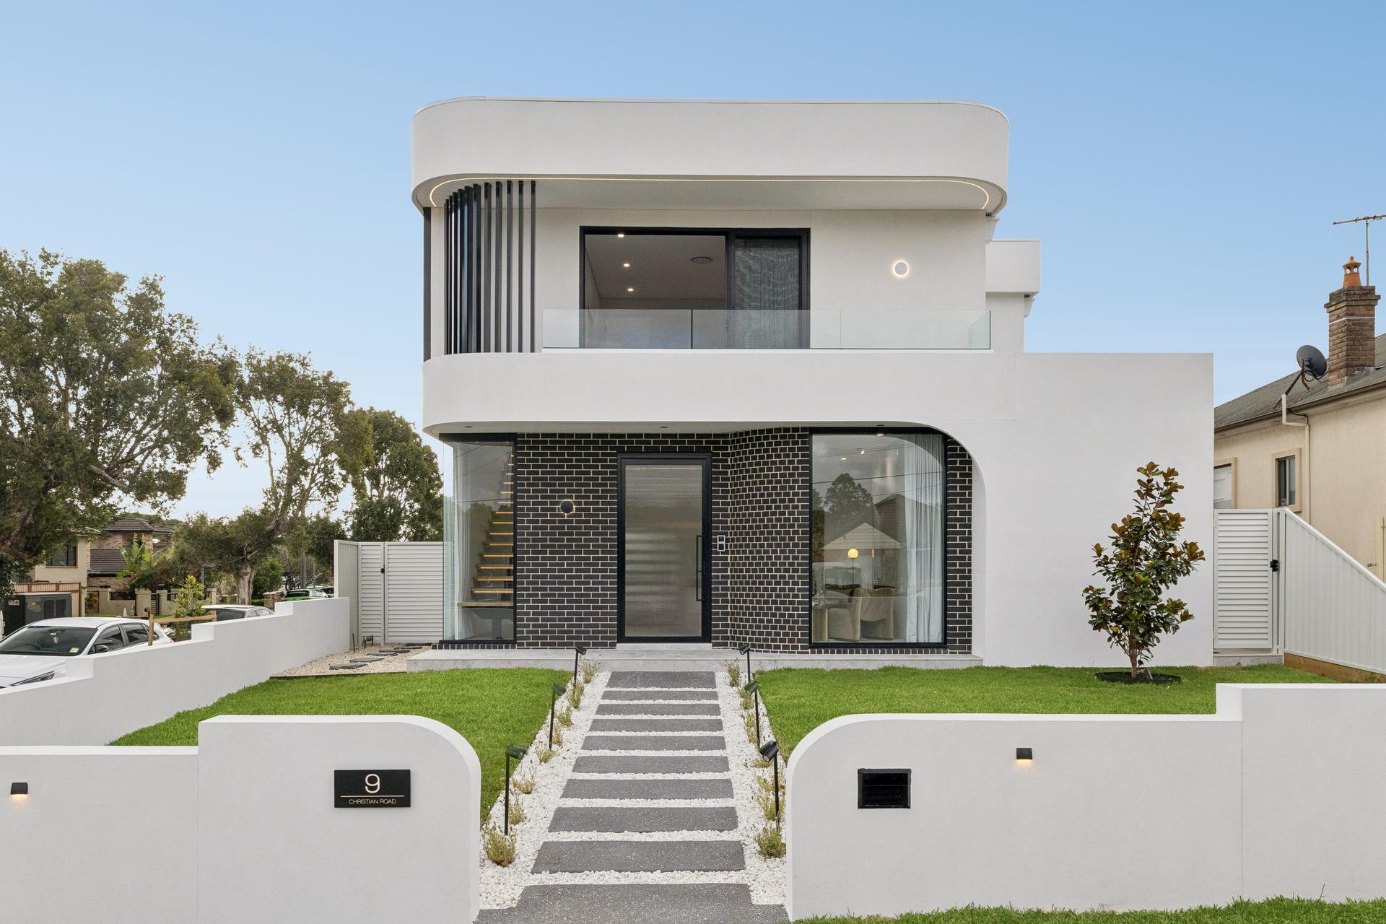
Curved render, dark brick and a lit entry stair.
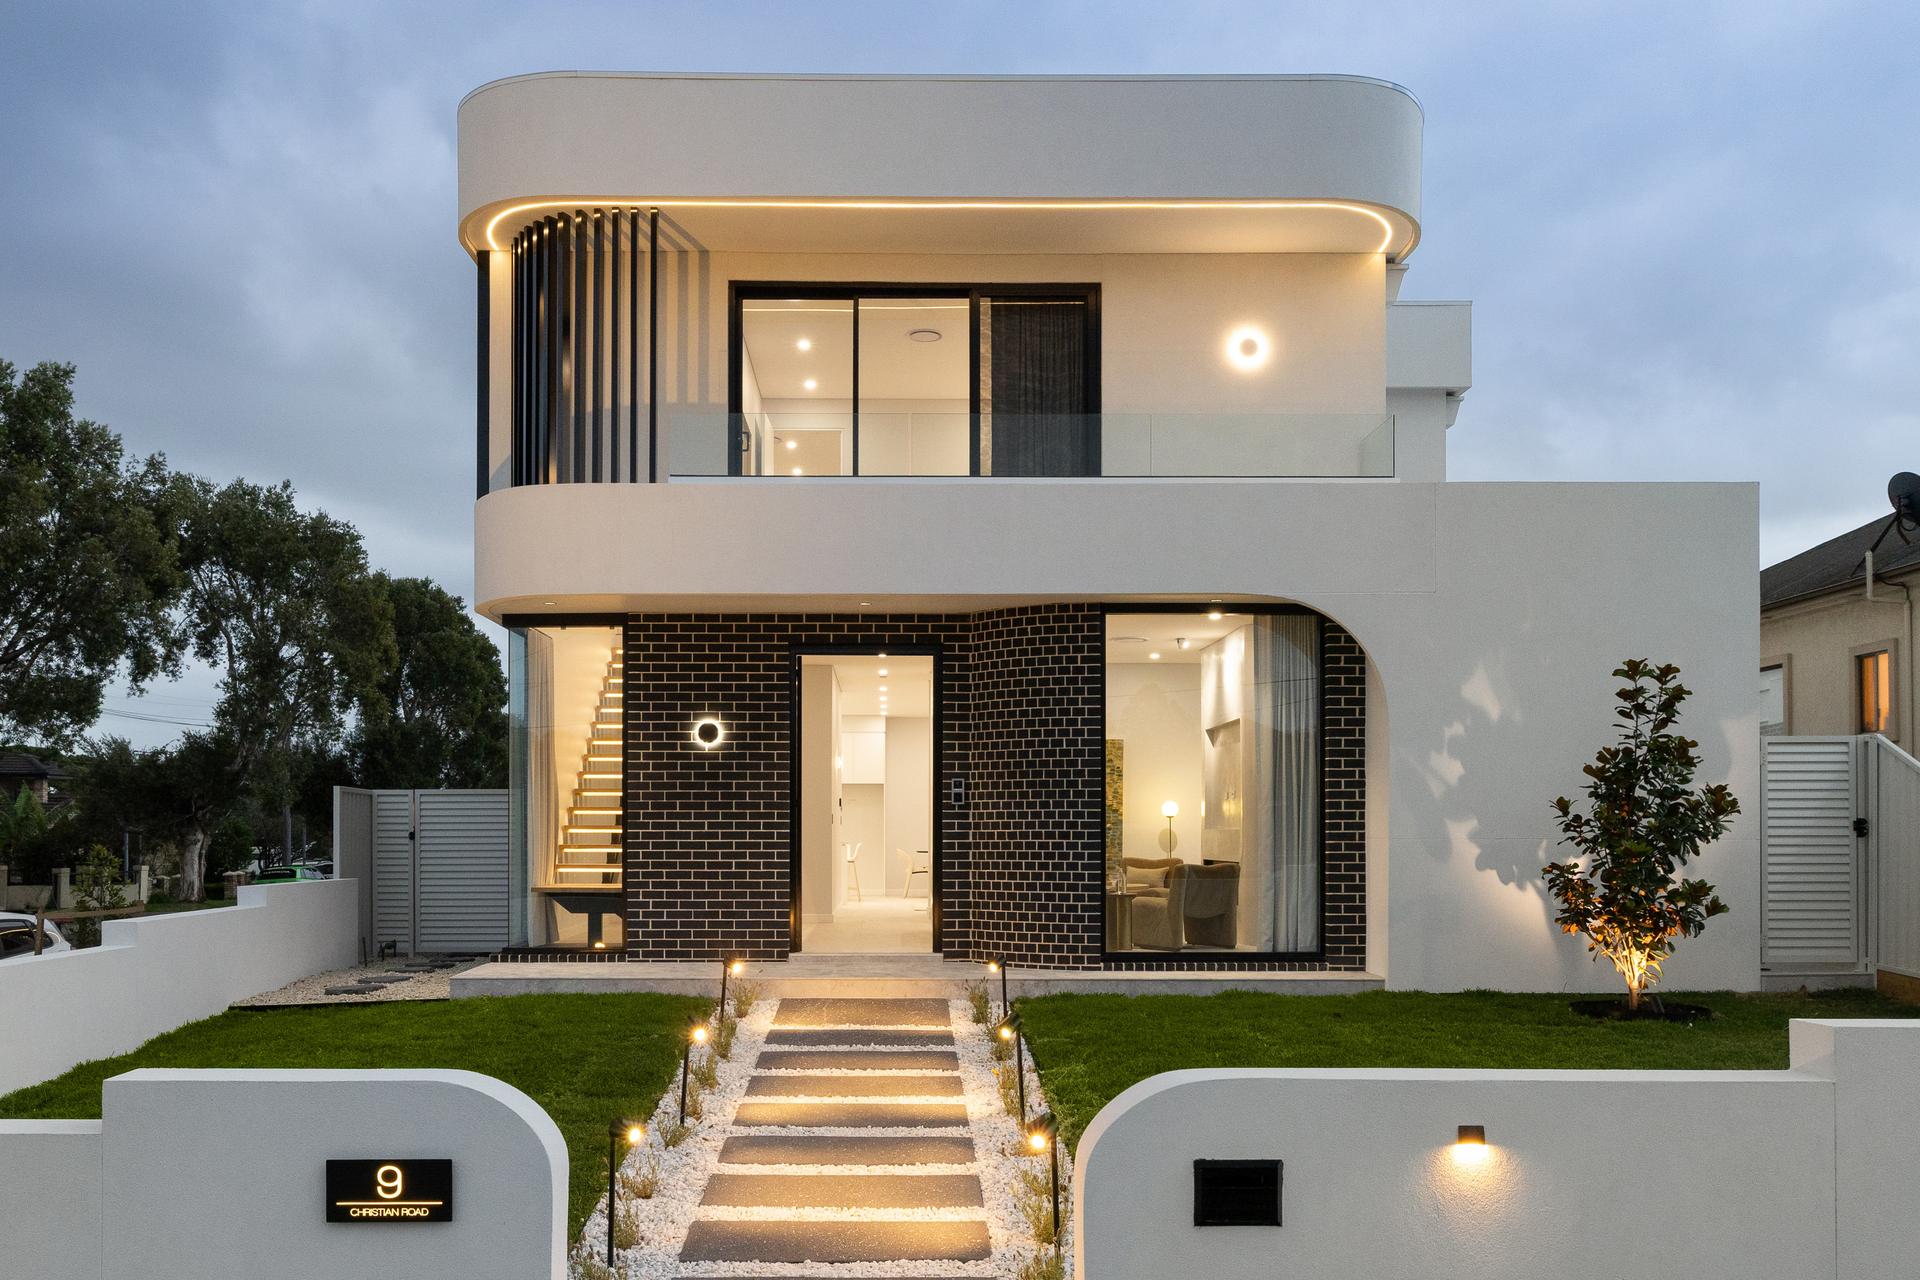
The street front pairs smooth rendered curves with dark face brick and a vertical screen to the upper balcony. Low planter walls, a wide stone stair and soft path lighting make the entry feel calm and welcoming after dark.
- Curved rendered upper storey
- Vertical screen to the balcony
- Stone entry stair with low-level lighting
One open room, anchored by a fireplace and a floating stair.
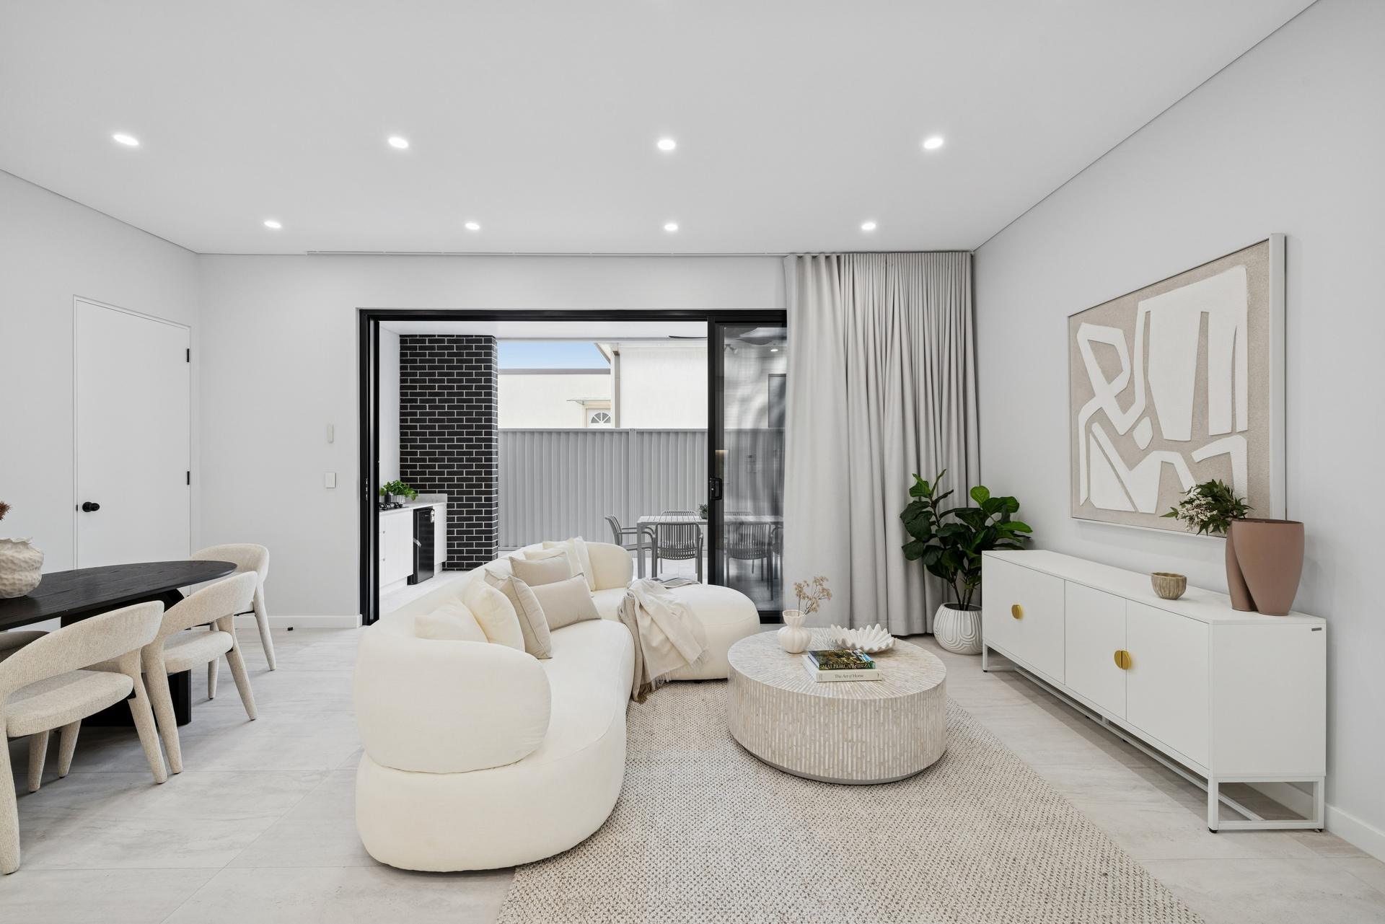
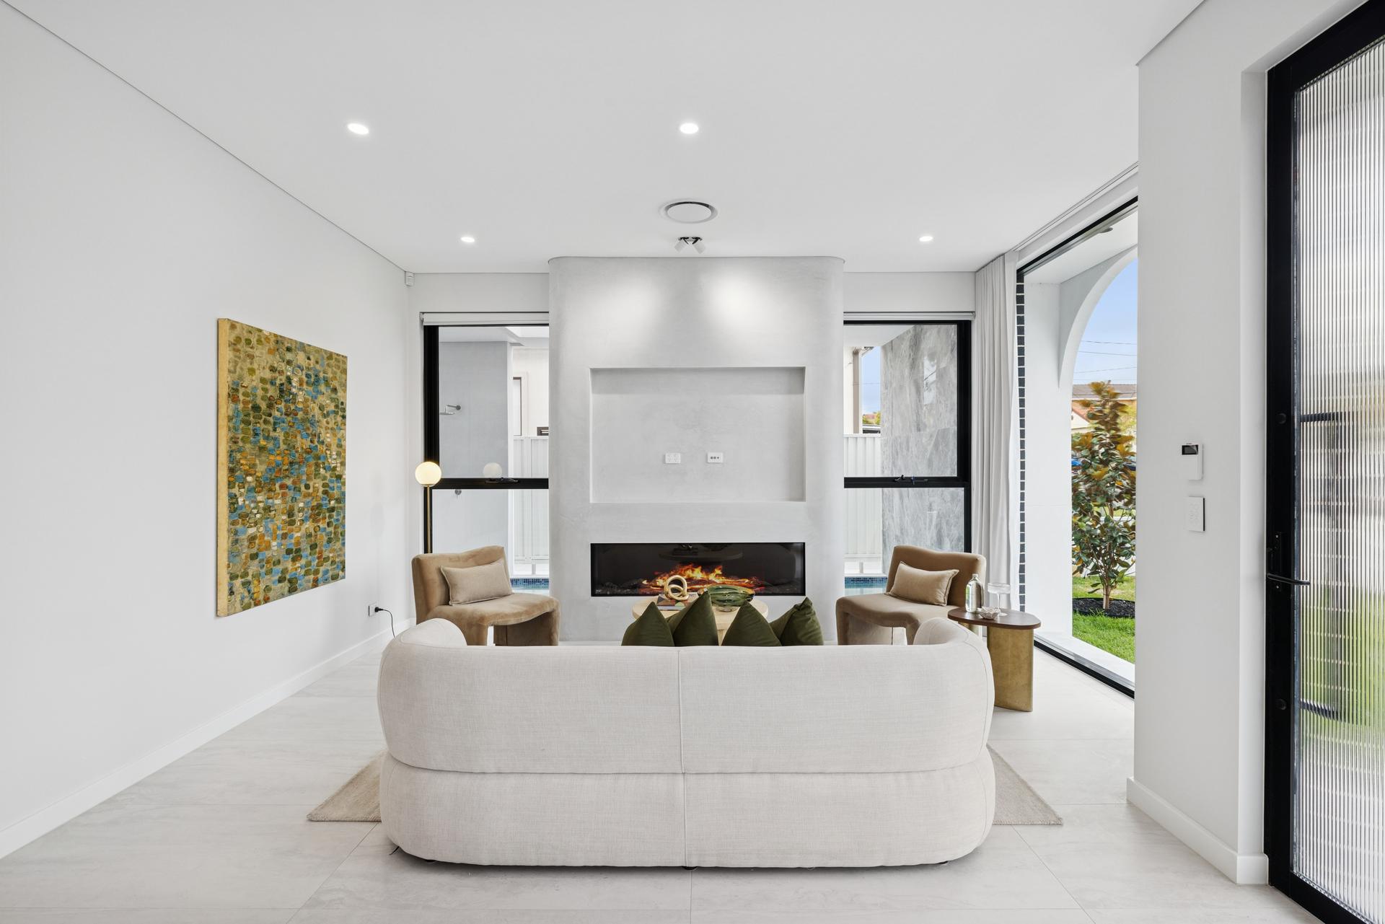
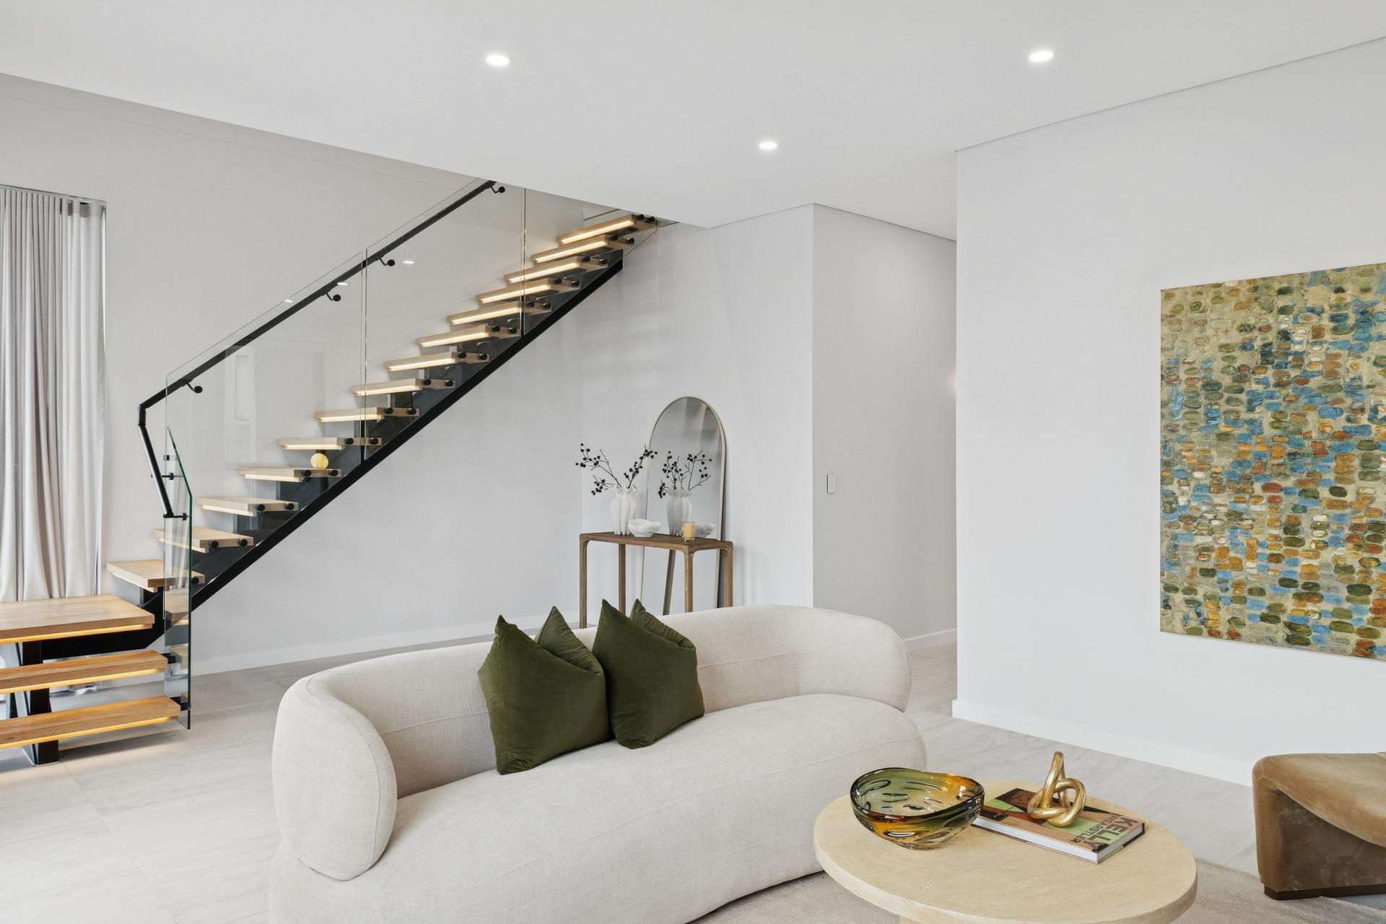
The living space centres on a wide linear fireplace set into a feature wall. Behind it, a floating timber staircase with a glass balustrade climbs to the bedrooms — the kind of joinery that only works when every tread is measured and fixed precisely.
- Linear fireplace feature wall
- Floating timber stair treads
- Frameless glass balustrade
A stone kitchen built to be cooked in.
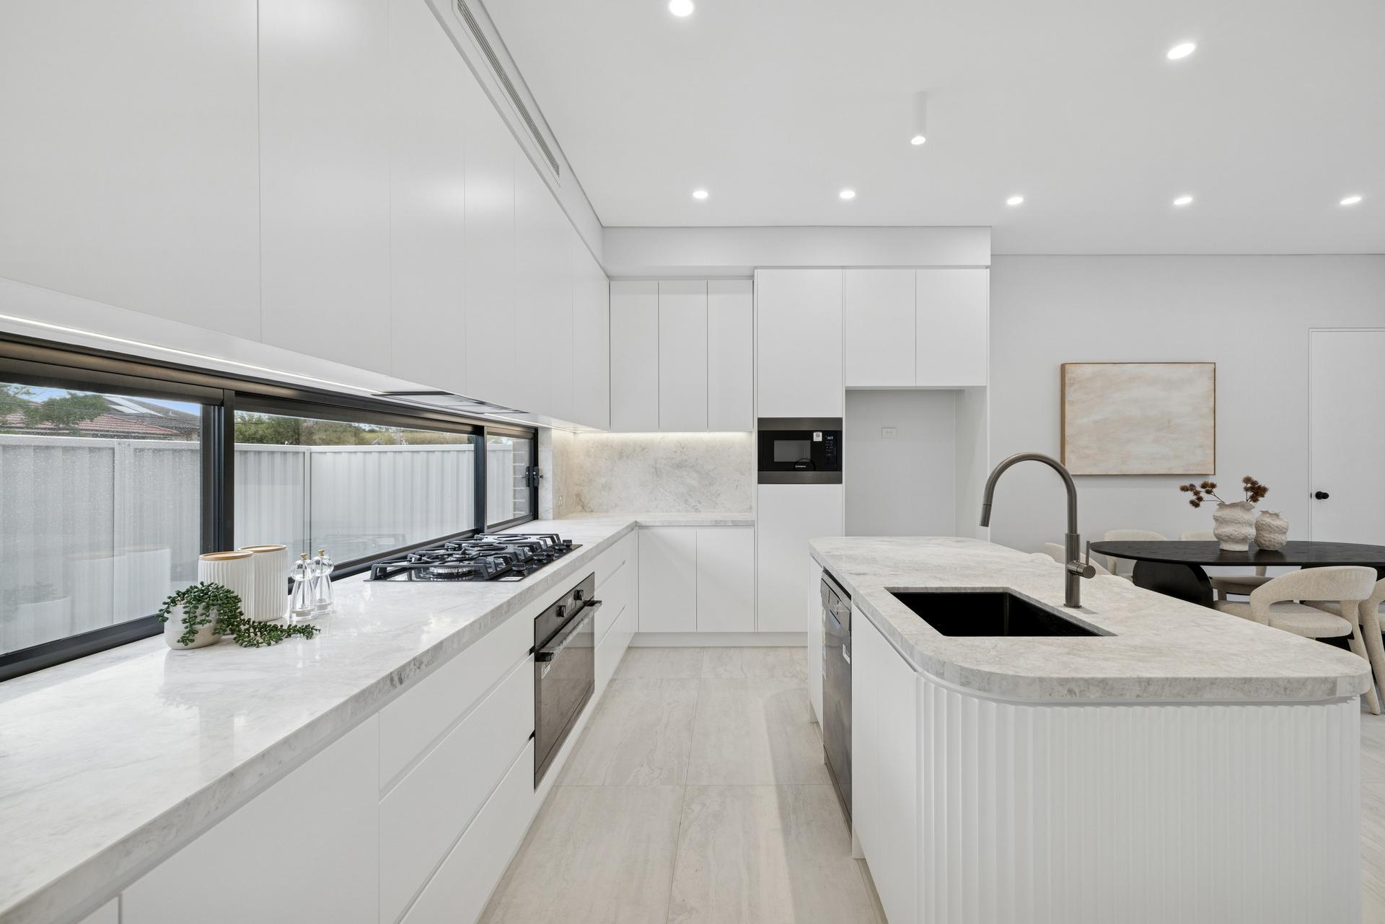
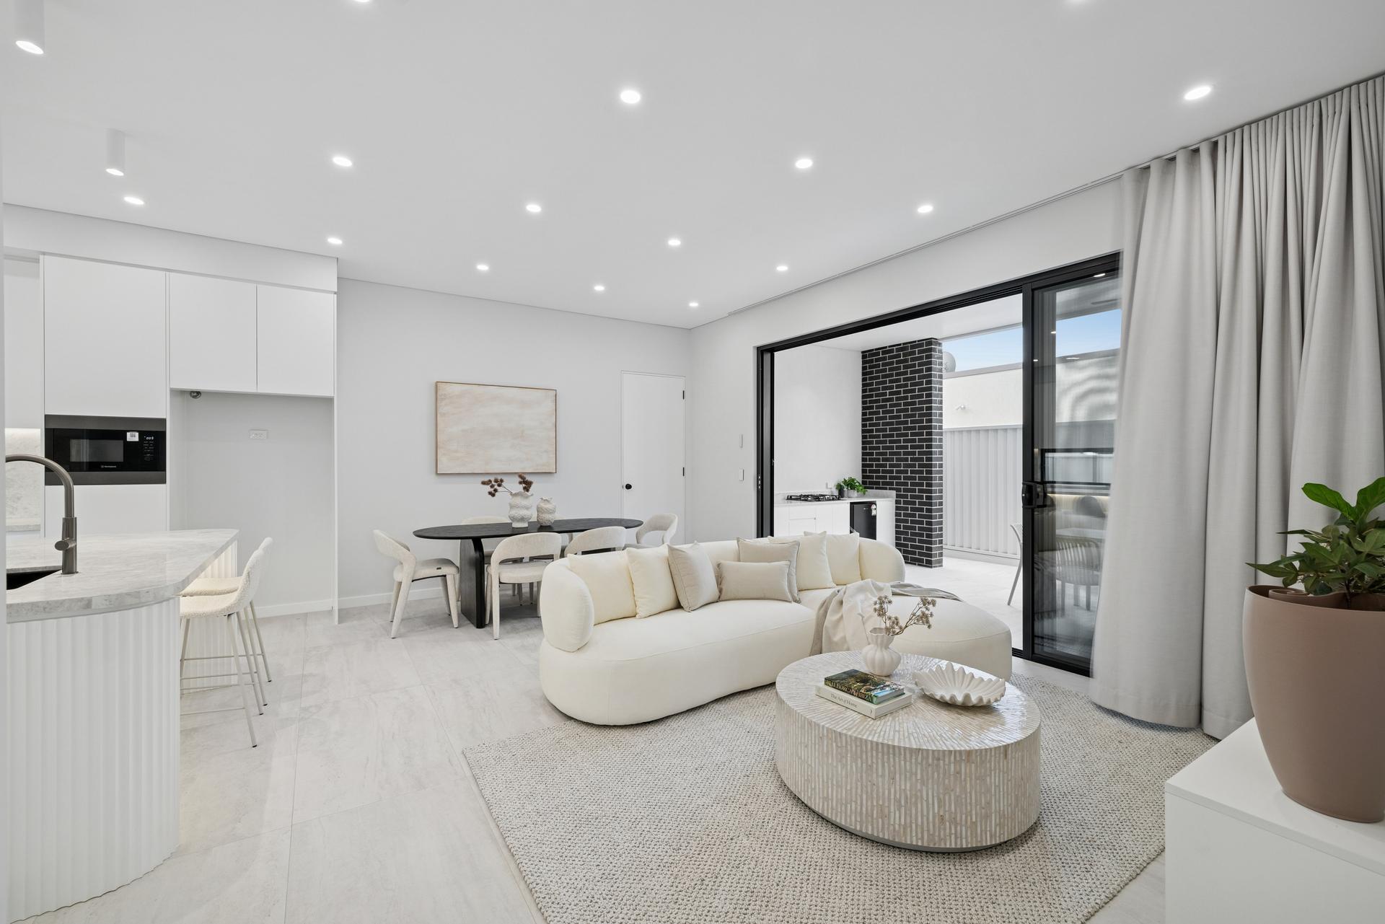
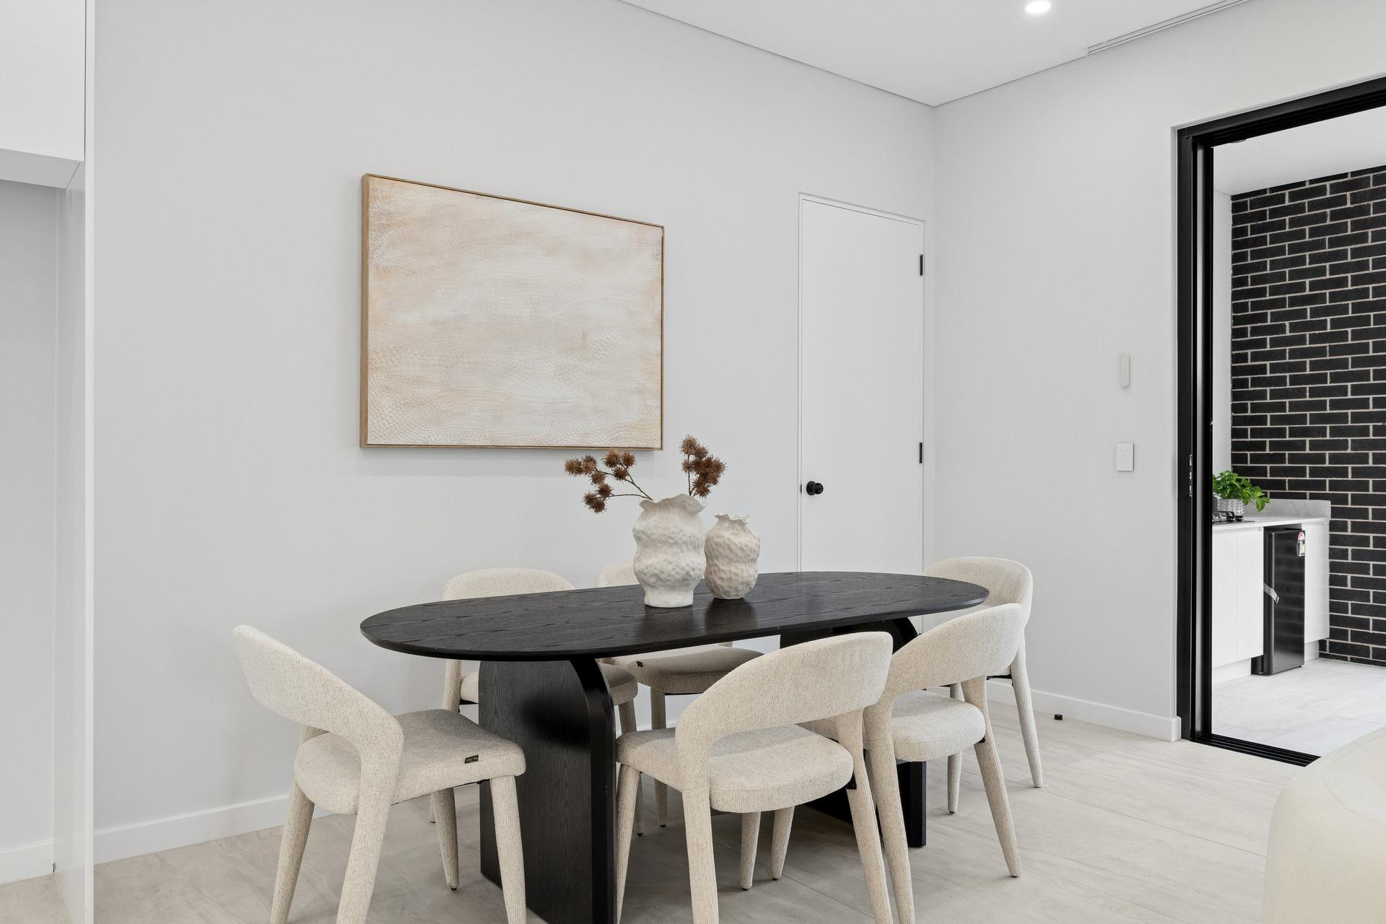
A long fluted island with stone benchtops faces the living room, so whoever is cooking is never shut away. A window splashback brings in light, and the cabinetry runs full height for storage without clutter. The dining space sits right beside it.
- Fluted island with stone benchtop
- Window splashback
- Full-height custom cabinetry
Dark tile, soft light and a freestanding bath.
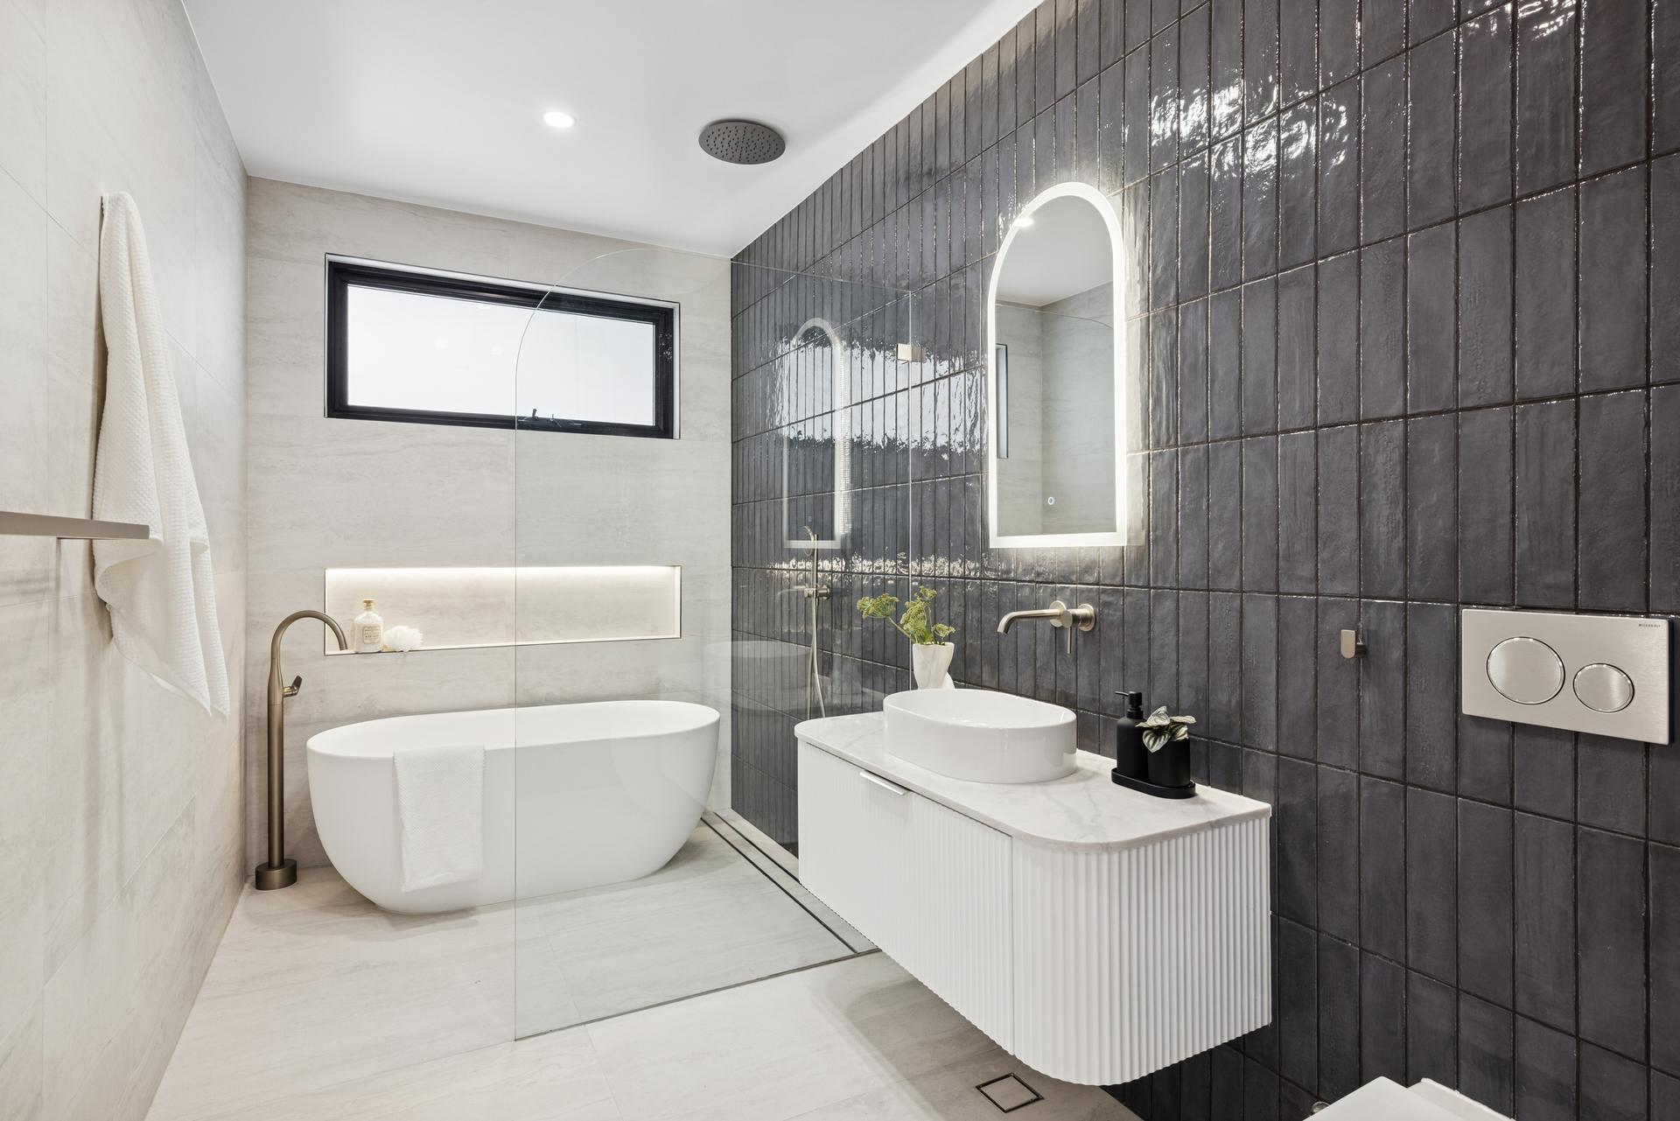
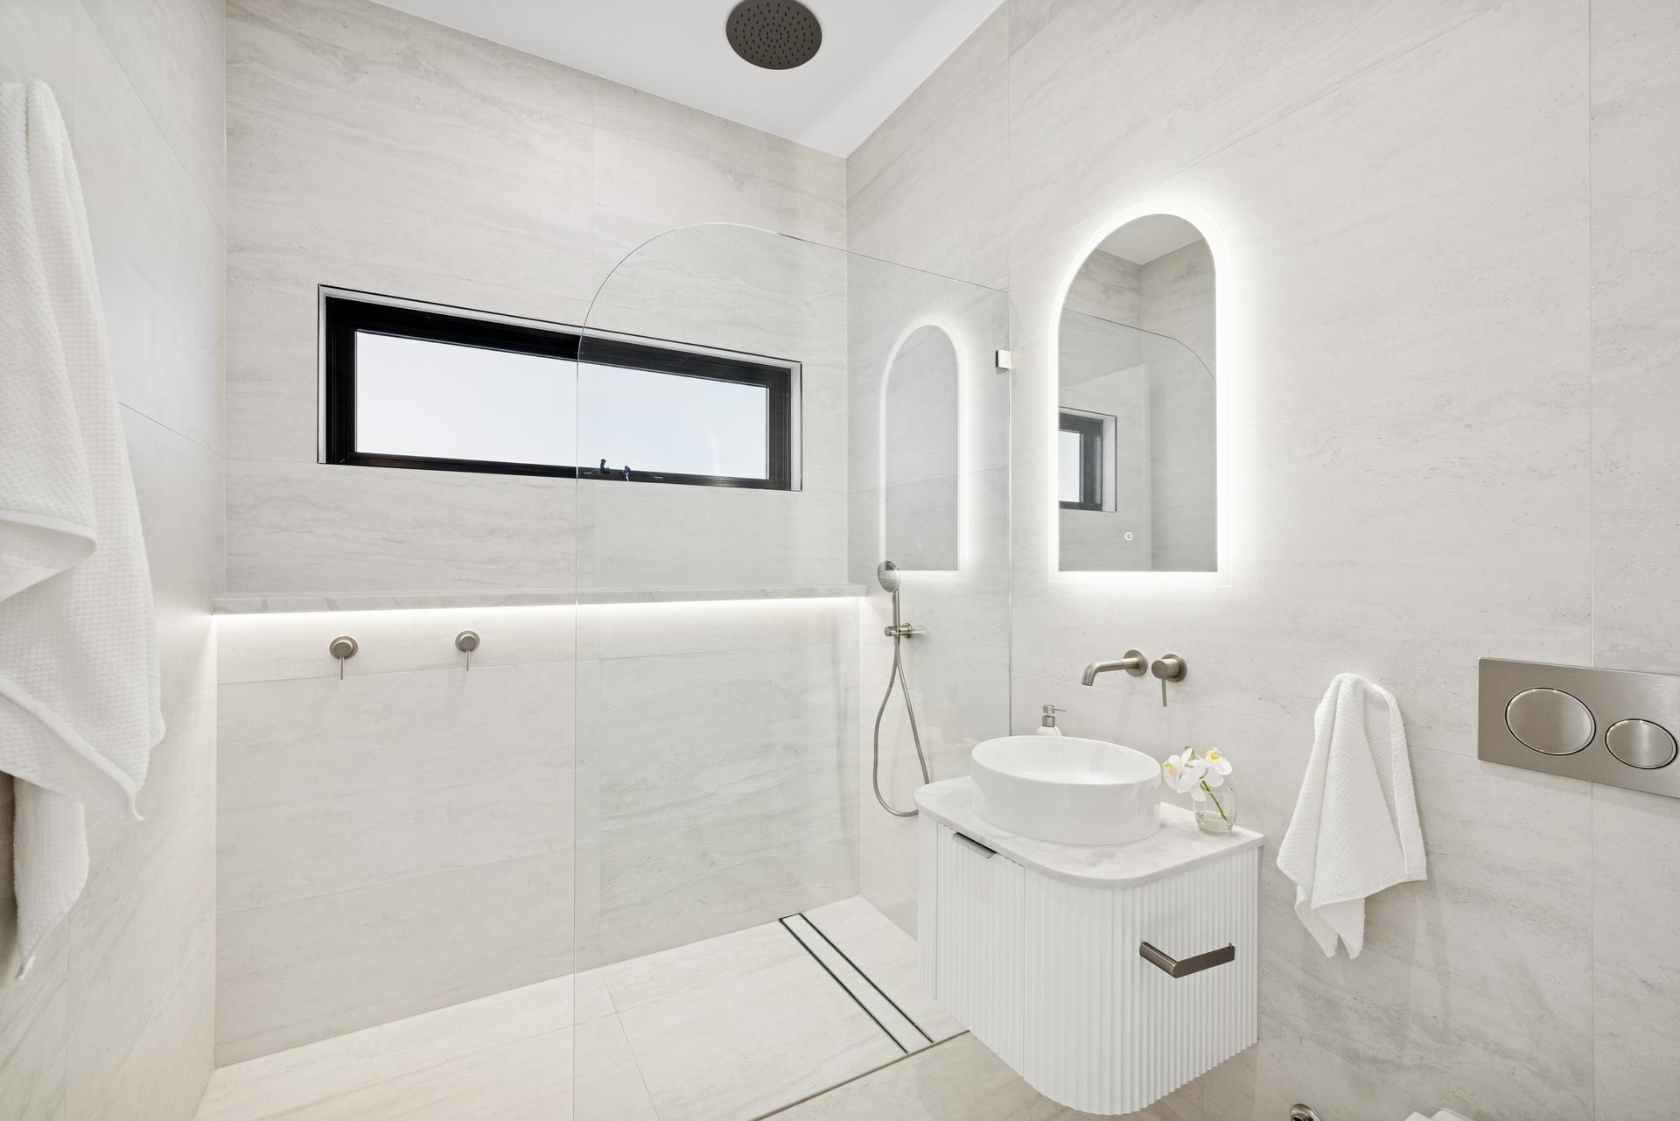
The main bathroom contrasts a dark vertical-tile feature wall with pale stone, a freestanding bath and an arched backlit mirror over a fluted vanity. The ensuite keeps the same calm palette with a walk-in shower and built-in niches.
- Dark vertical-tile feature wall
- Freestanding bath + arched LED mirror
- Walk-in shower with niches
A skylit courtyard with a lap pool.
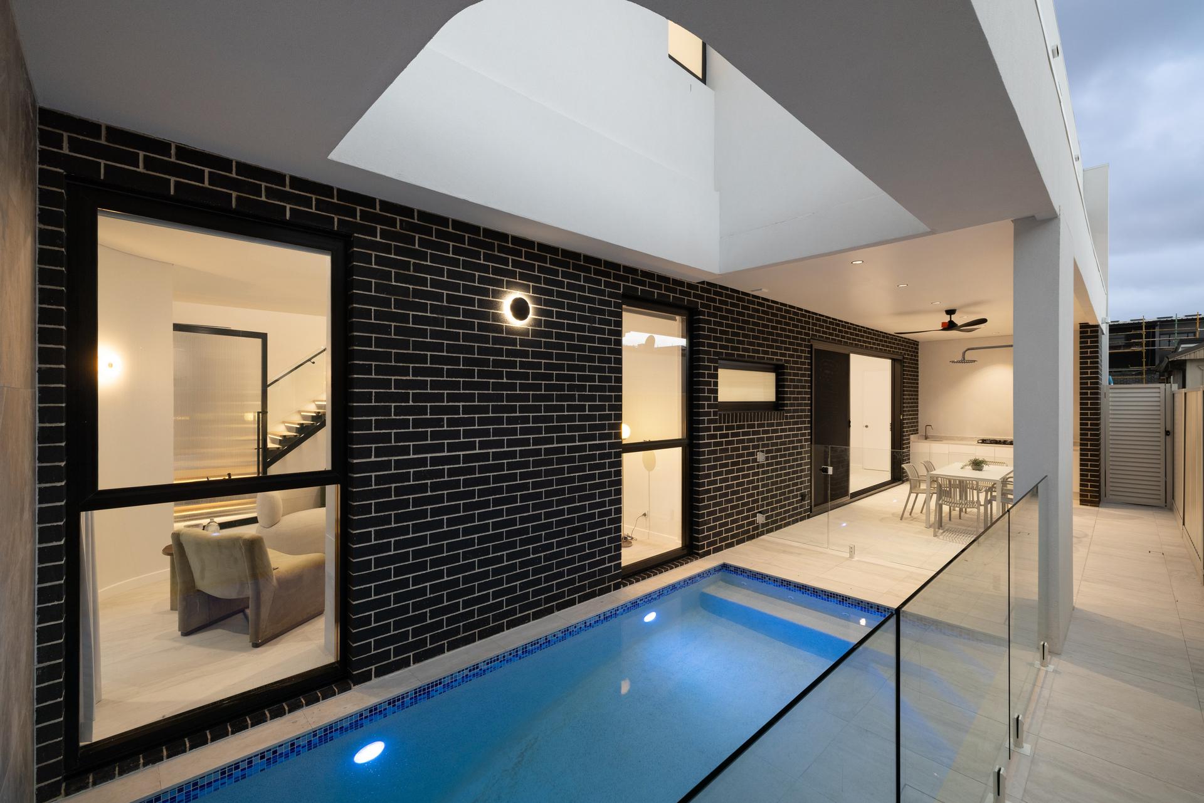
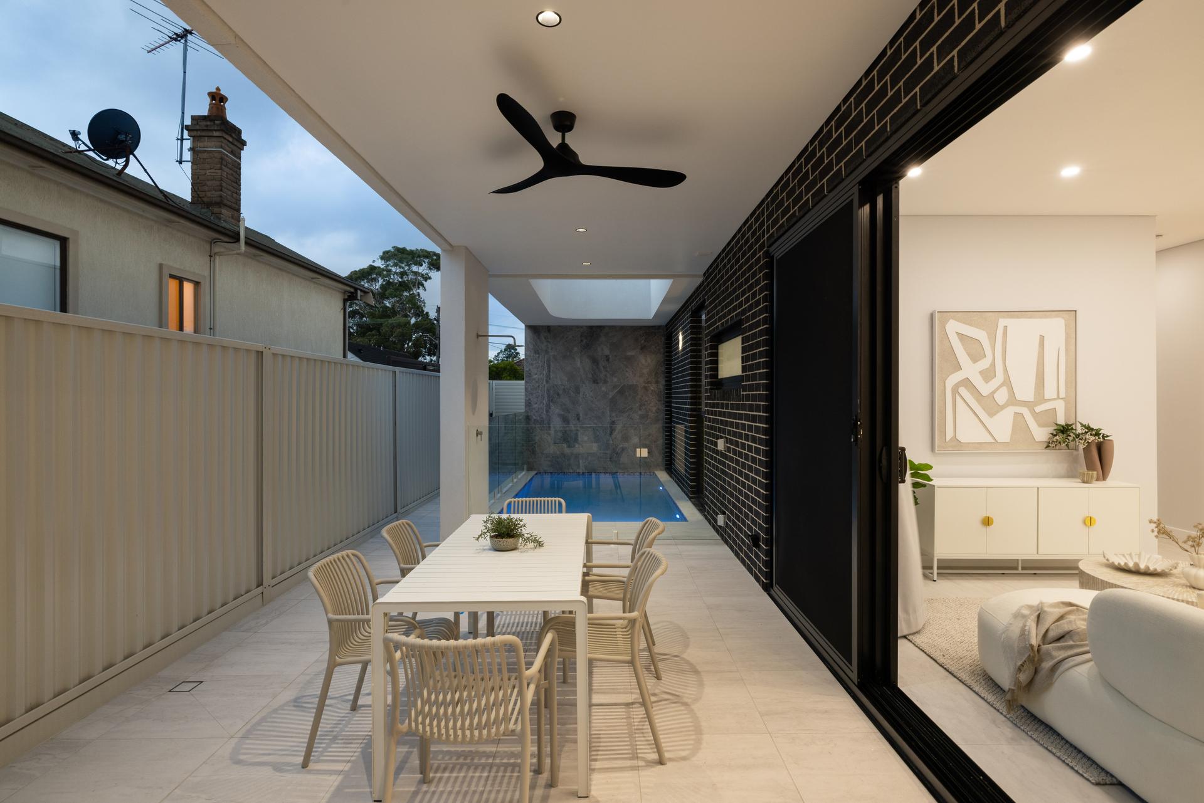
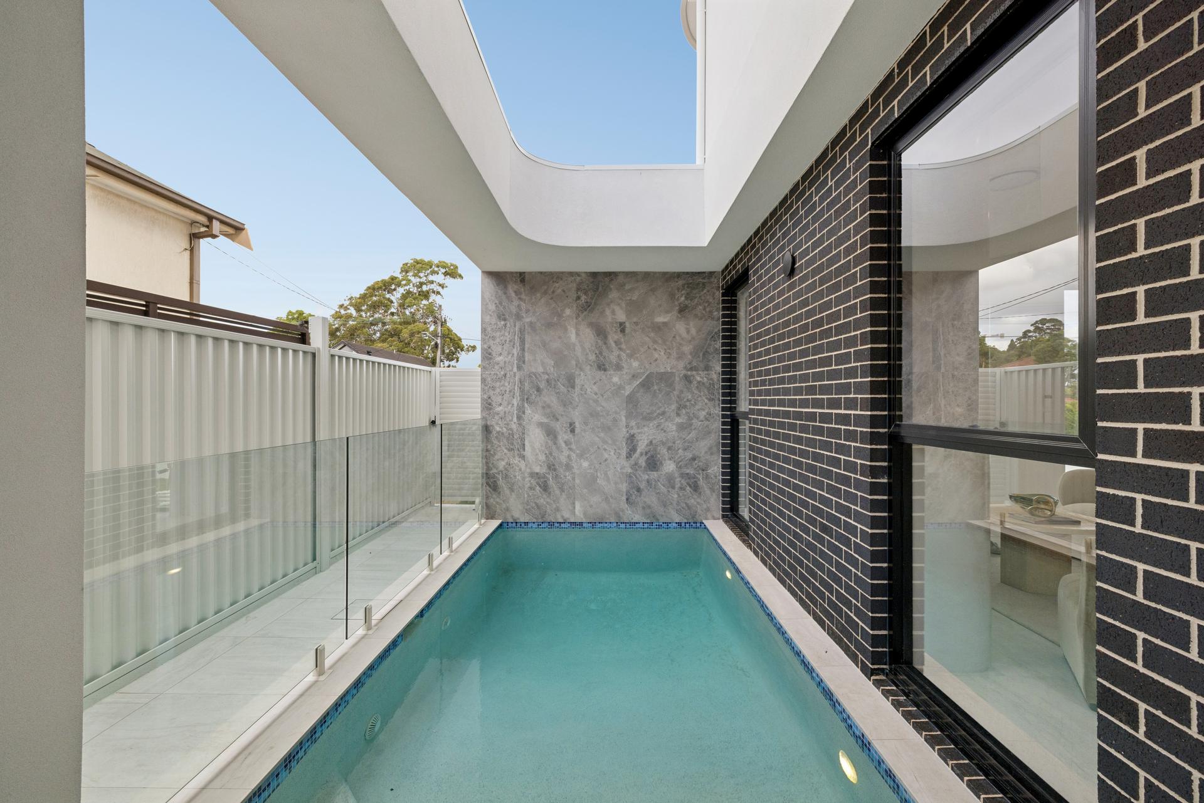
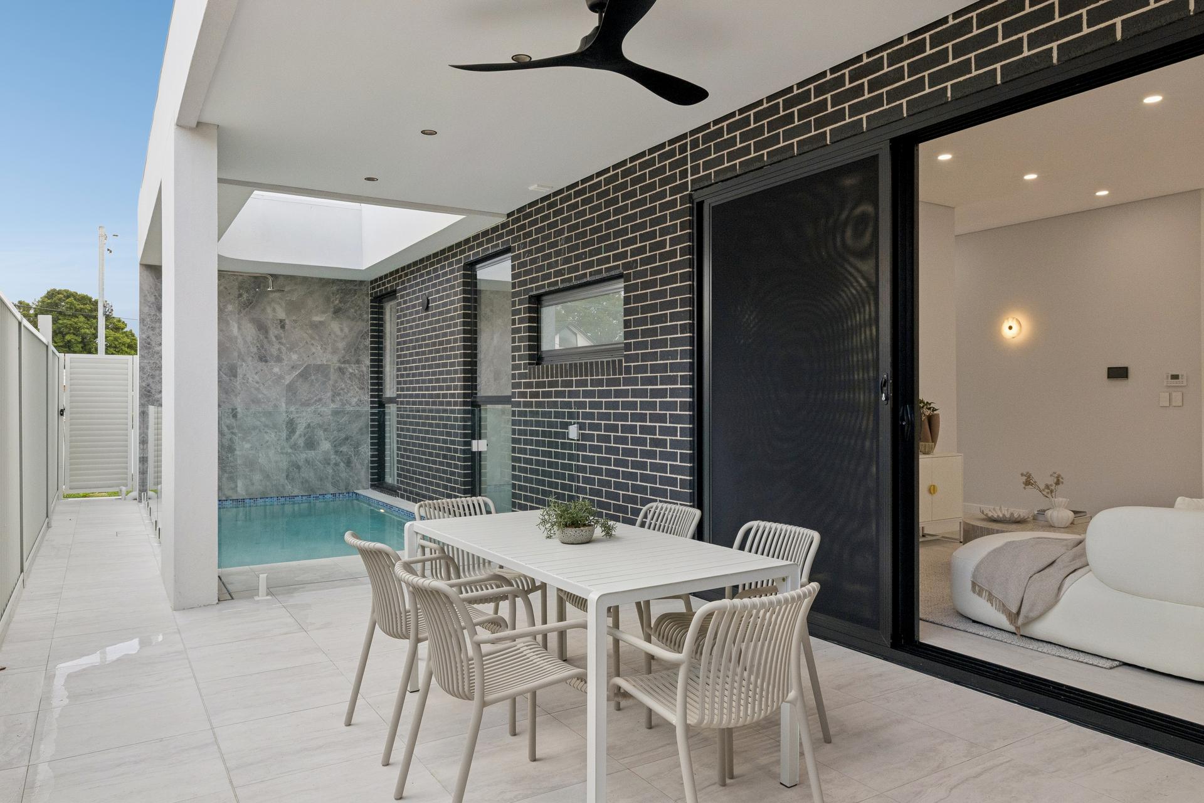
At the back, the living spaces open onto a covered alfresco and a narrow lap pool framed by dark brick and glass. A skylight pulls daylight down into the courtyard, and at night the pool lighting takes over.
- Covered alfresco with ceiling fan
- Lap pool with glass fencing
- Skylit courtyard
1C Charlescotte Ave,
Punchbowl
A bright white home with a fireplace lounge, a stone kitchen and a pool courtyard made for summer.
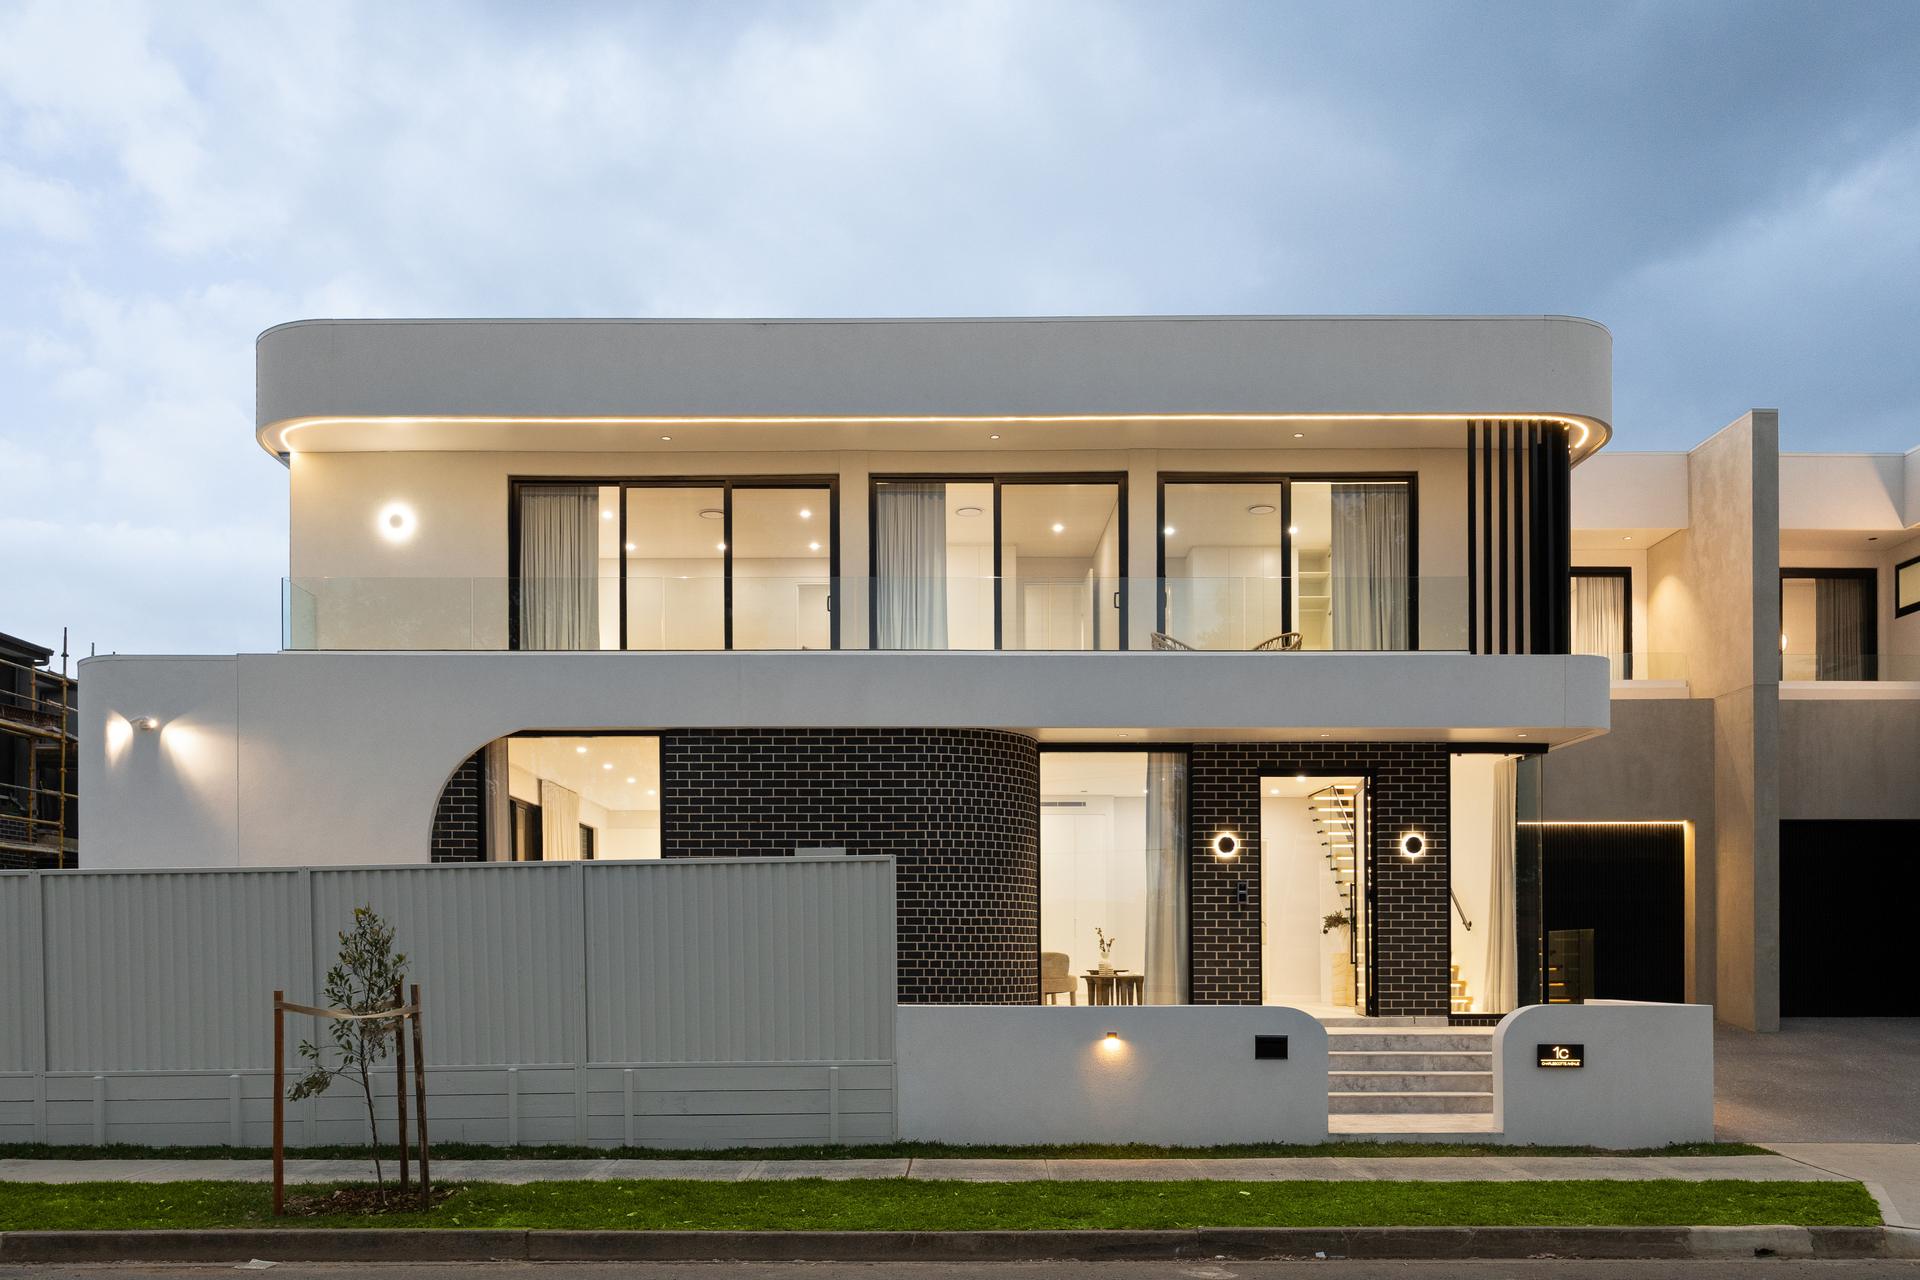 1C Charlescotte Ave
Planning a home like this one?
We will attend your home, complete on-site measurements and provide a clear, easy-to-understand written quote within a few days. Free of charge and no pressure.