1C Charlescotte Ave,
Punchbowl
A bright white home with a fireplace lounge, a stone kitchen and a pool courtyard made for summer.
Light, white and made for entertaining.
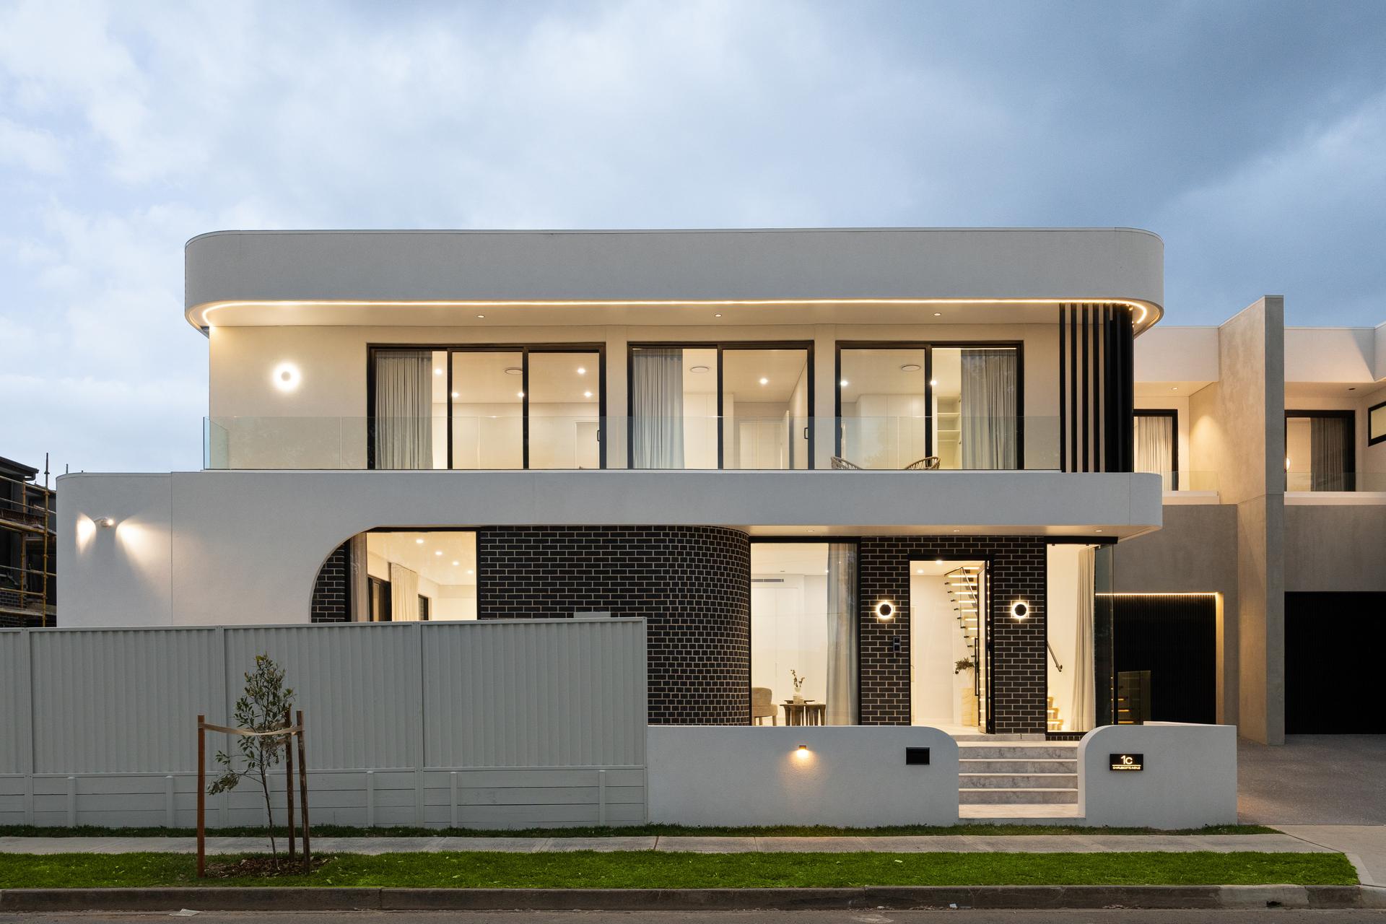
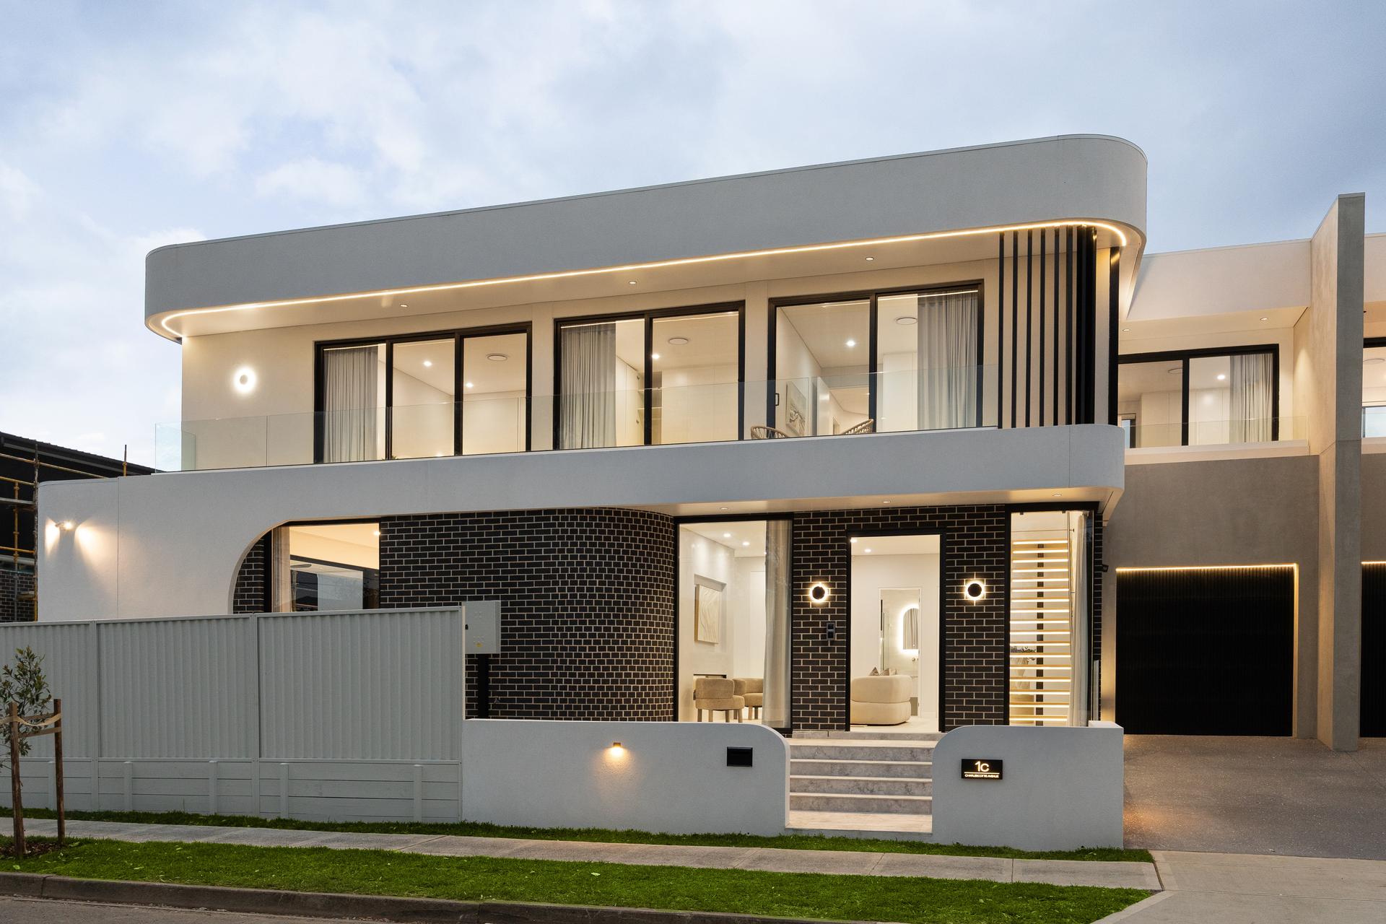
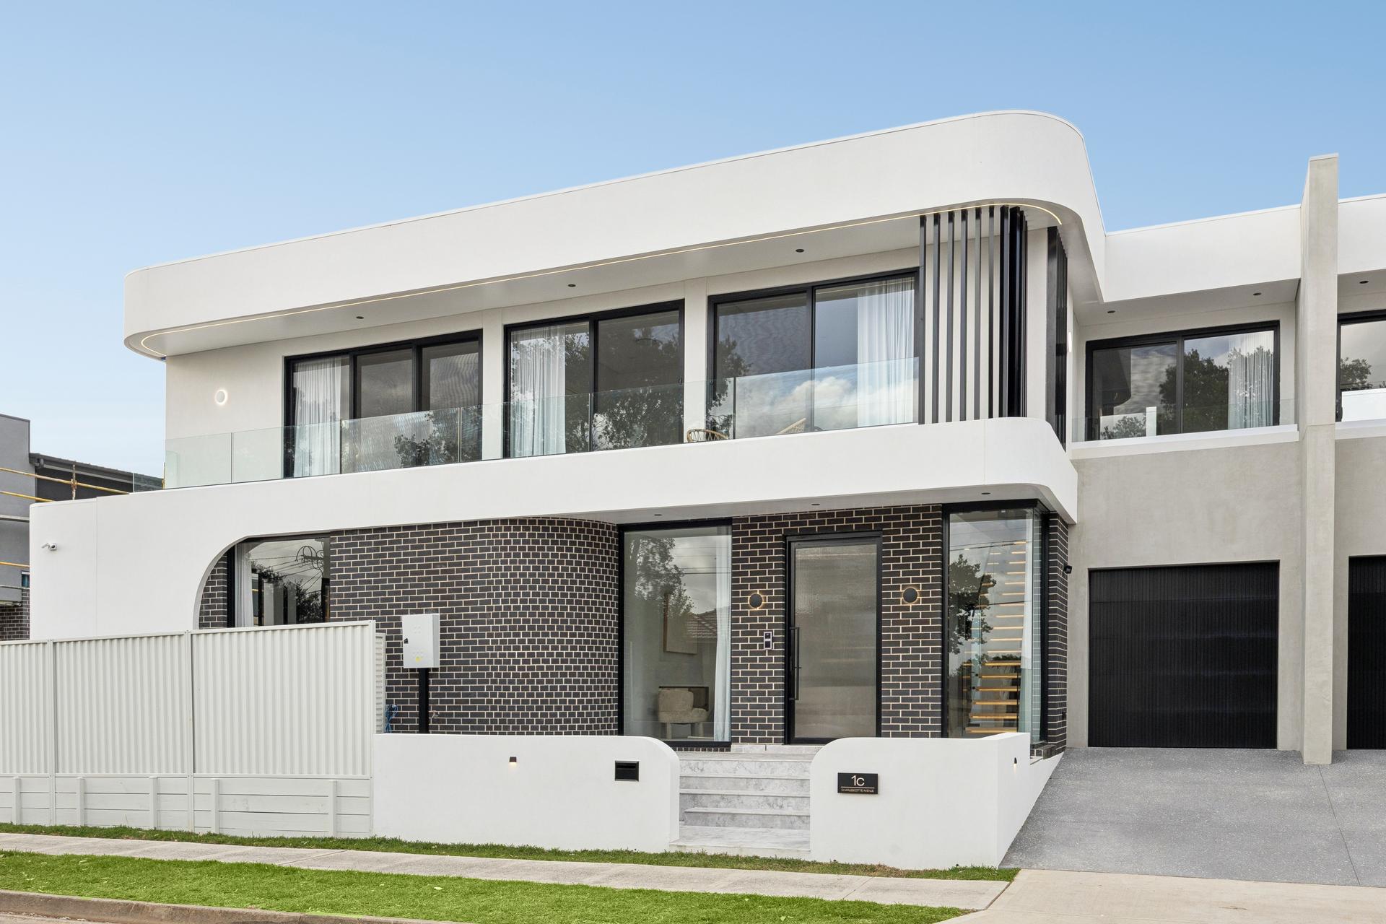
1C Charlescotte Ave pairs a crisp white facade with a dark brick base. Inside, a long fireplace divides the living spaces, the kitchen runs along a full window splashback, and the back opens to a pool and an outdoor kitchen.
Clean white curves over a dark brick base.
Rendered white curves sit over dark face brick, with timber-look screens and new landscaping along the street. Warm lighting along the front walls finishes the look at night.
- Rendered curved upper storey
- Dark brick base
- Front walls with built-in lighting
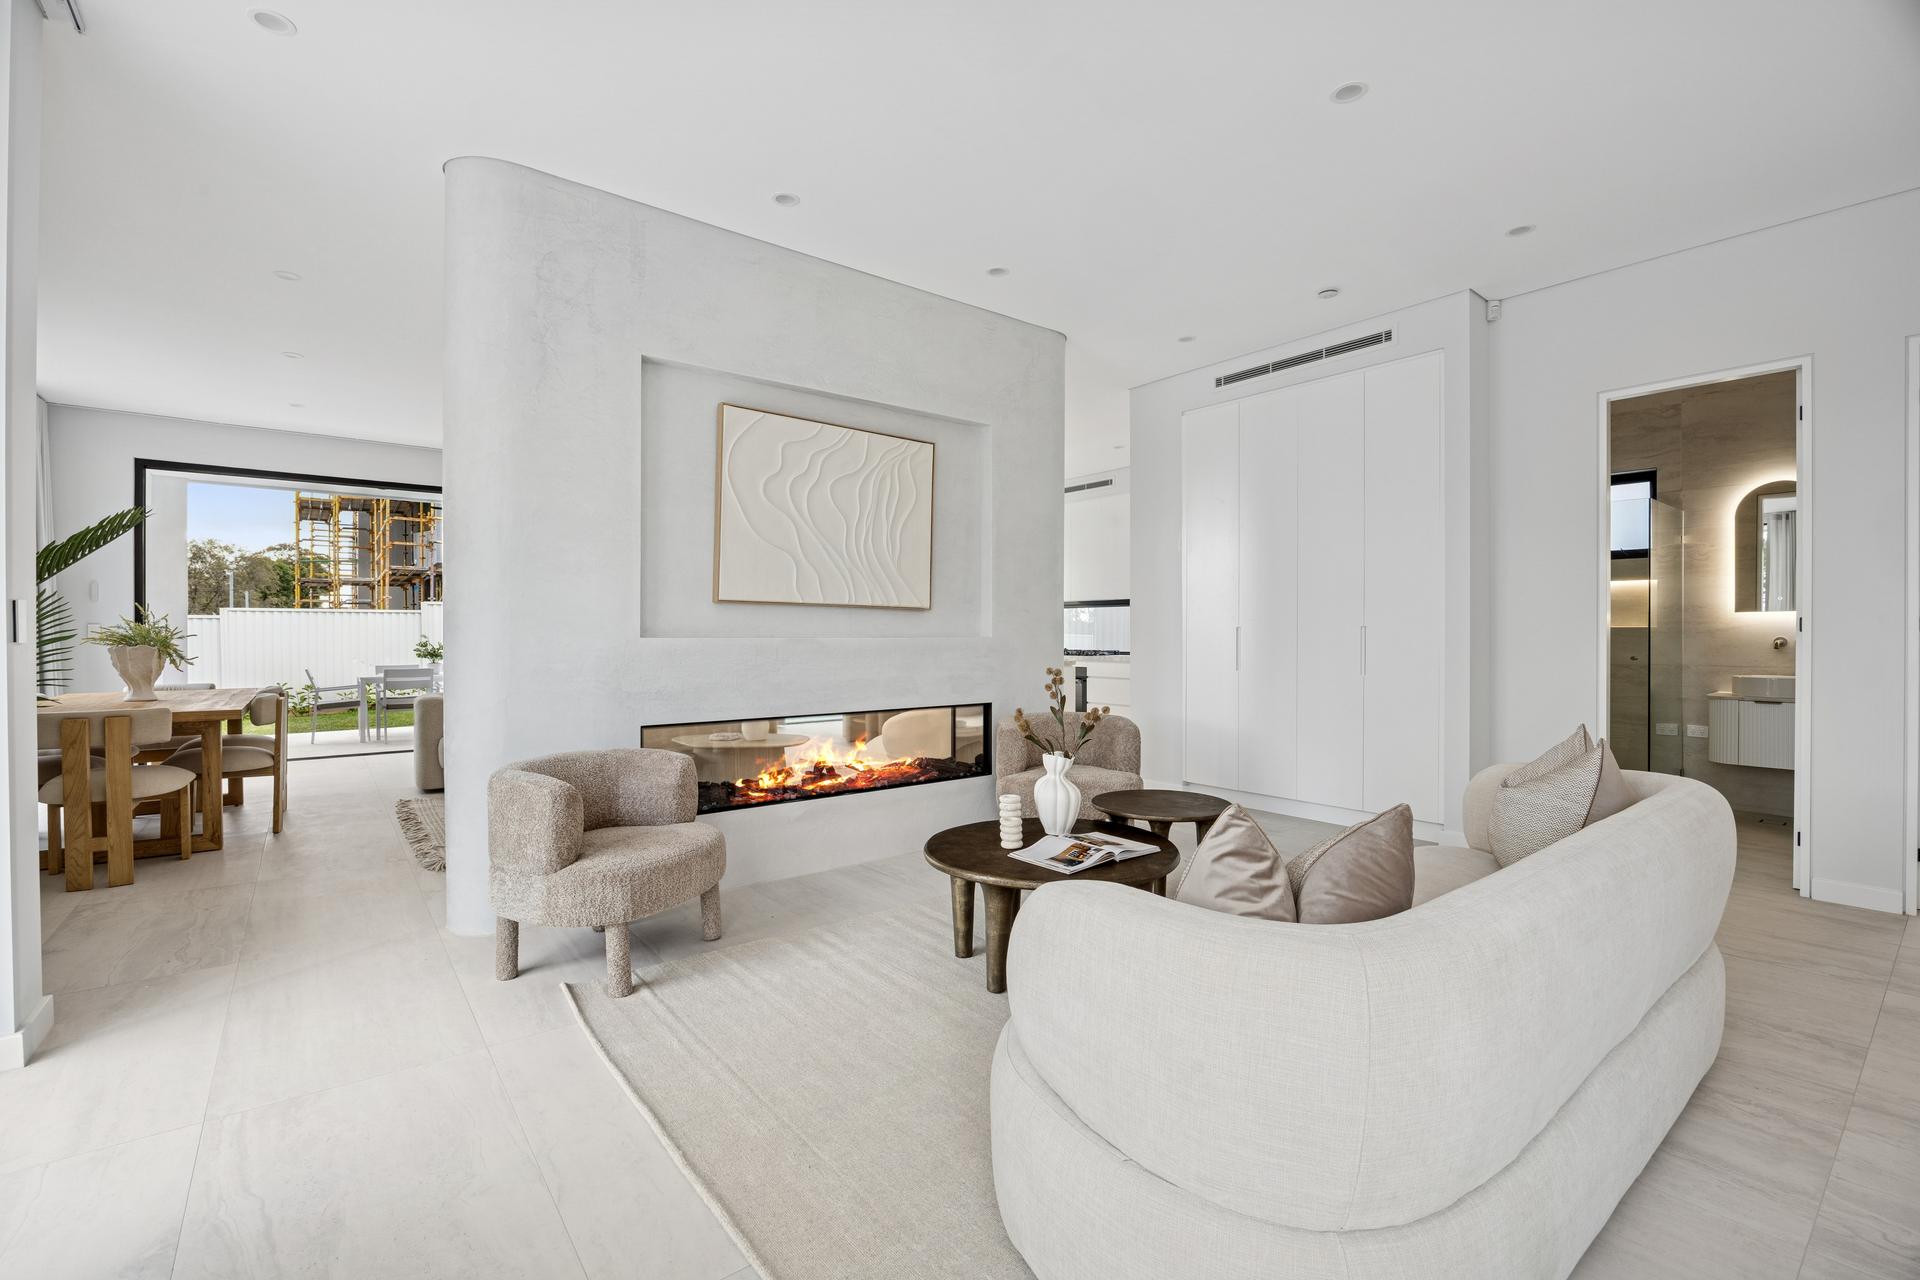
A fireplace at the heart of the home.
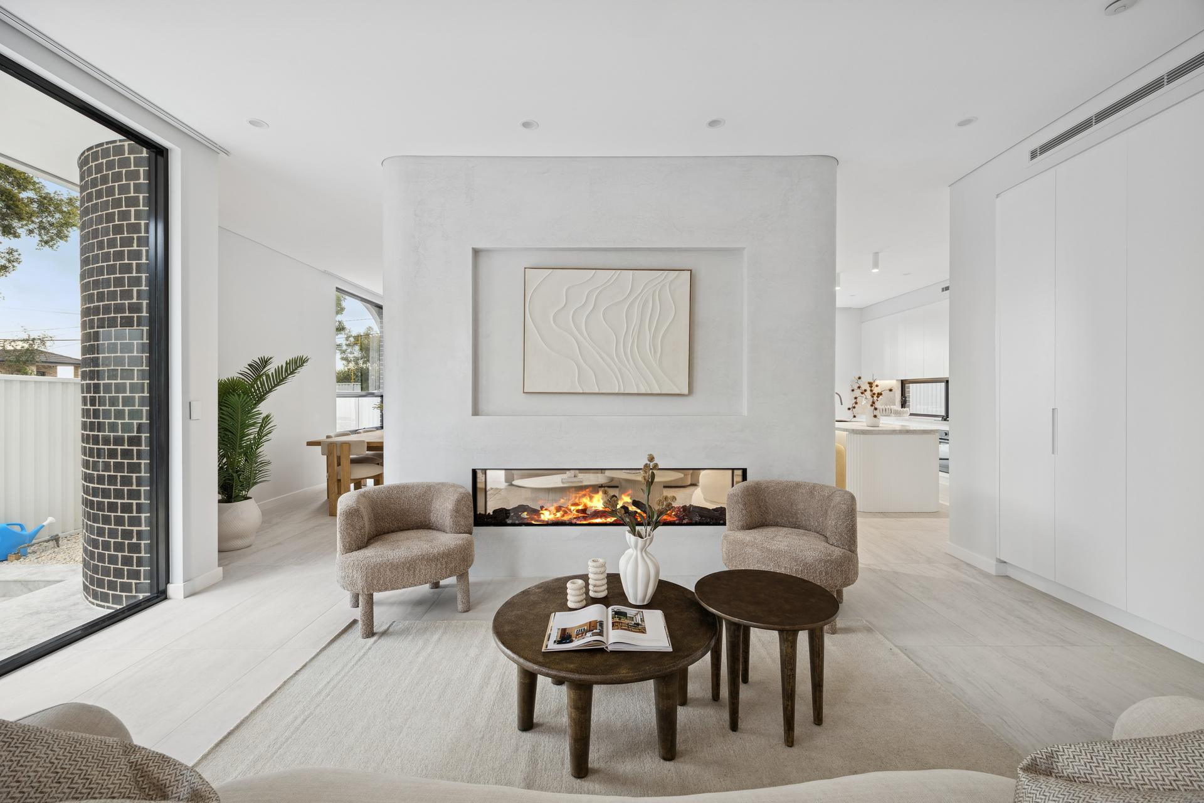
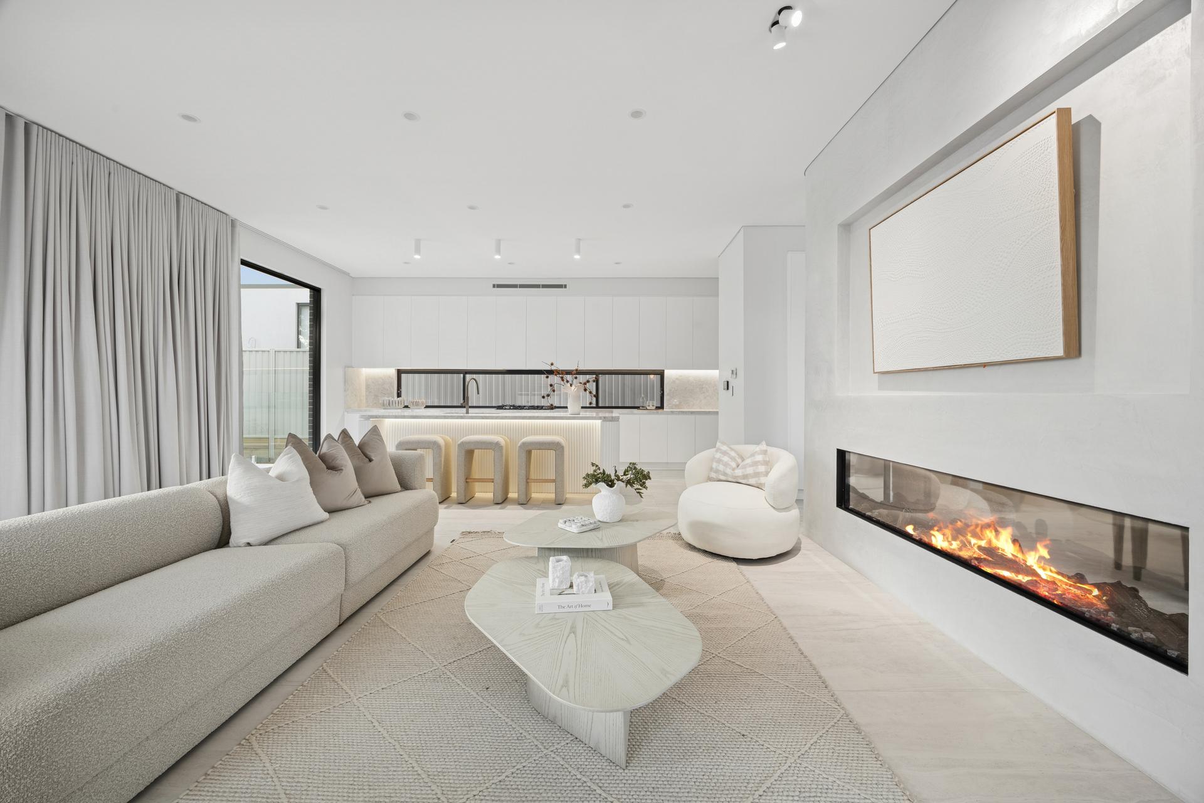
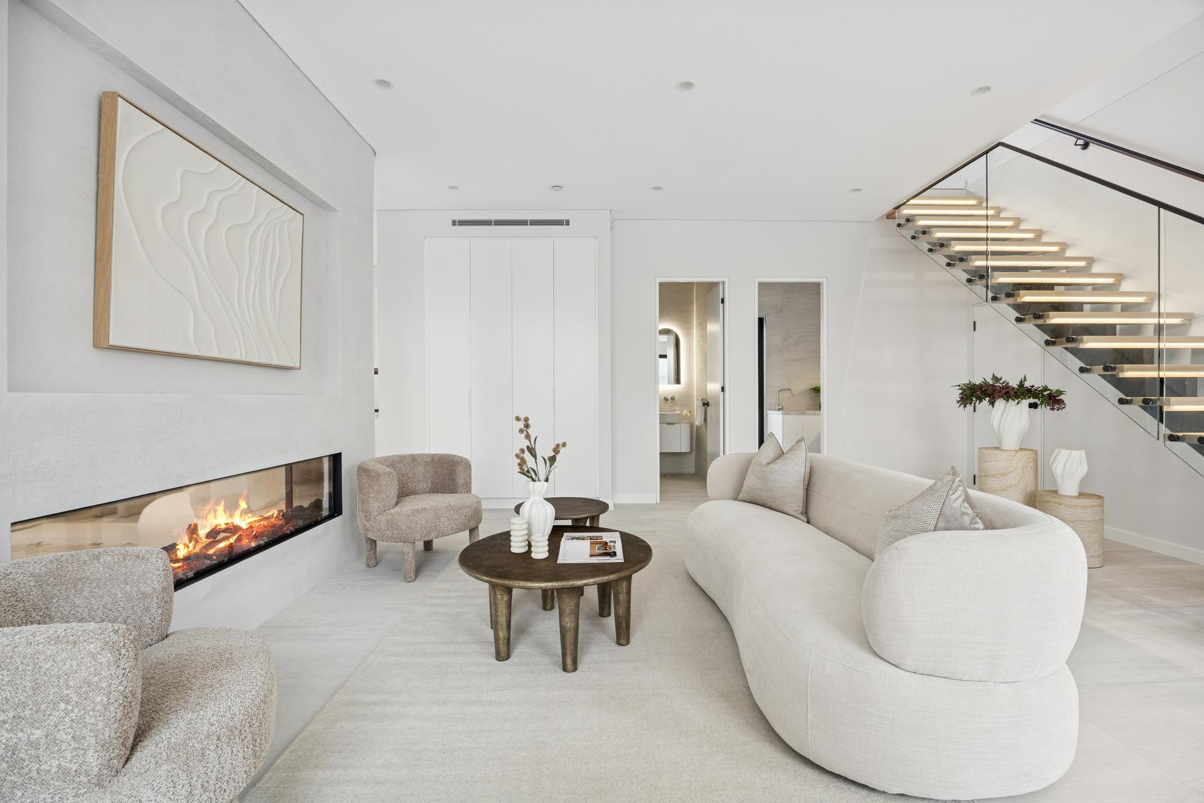
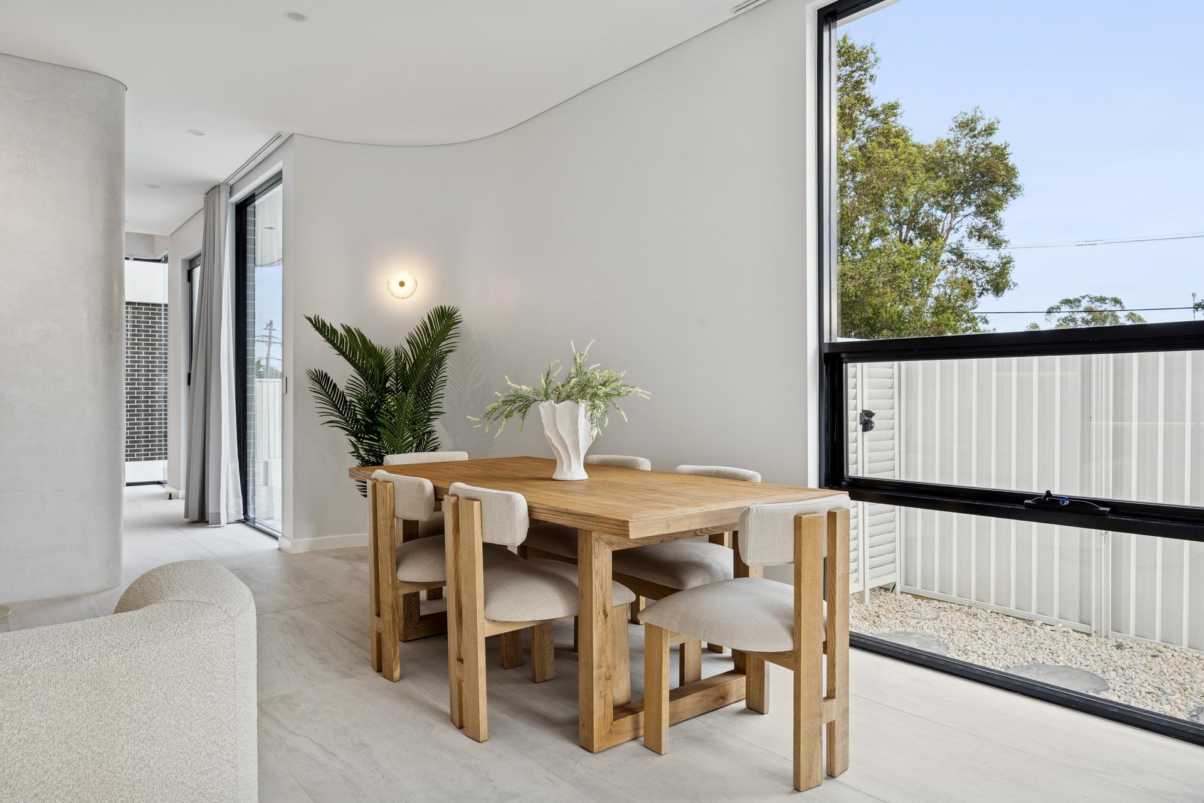
A long linear fireplace set into a rendered feature wall separates the lounge from the dining area without closing either off. The open stair rises behind it, so the whole ground floor reads as one bright room.
- Linear fireplace feature wall
- Open timber stair
- Wide-format floor tiles
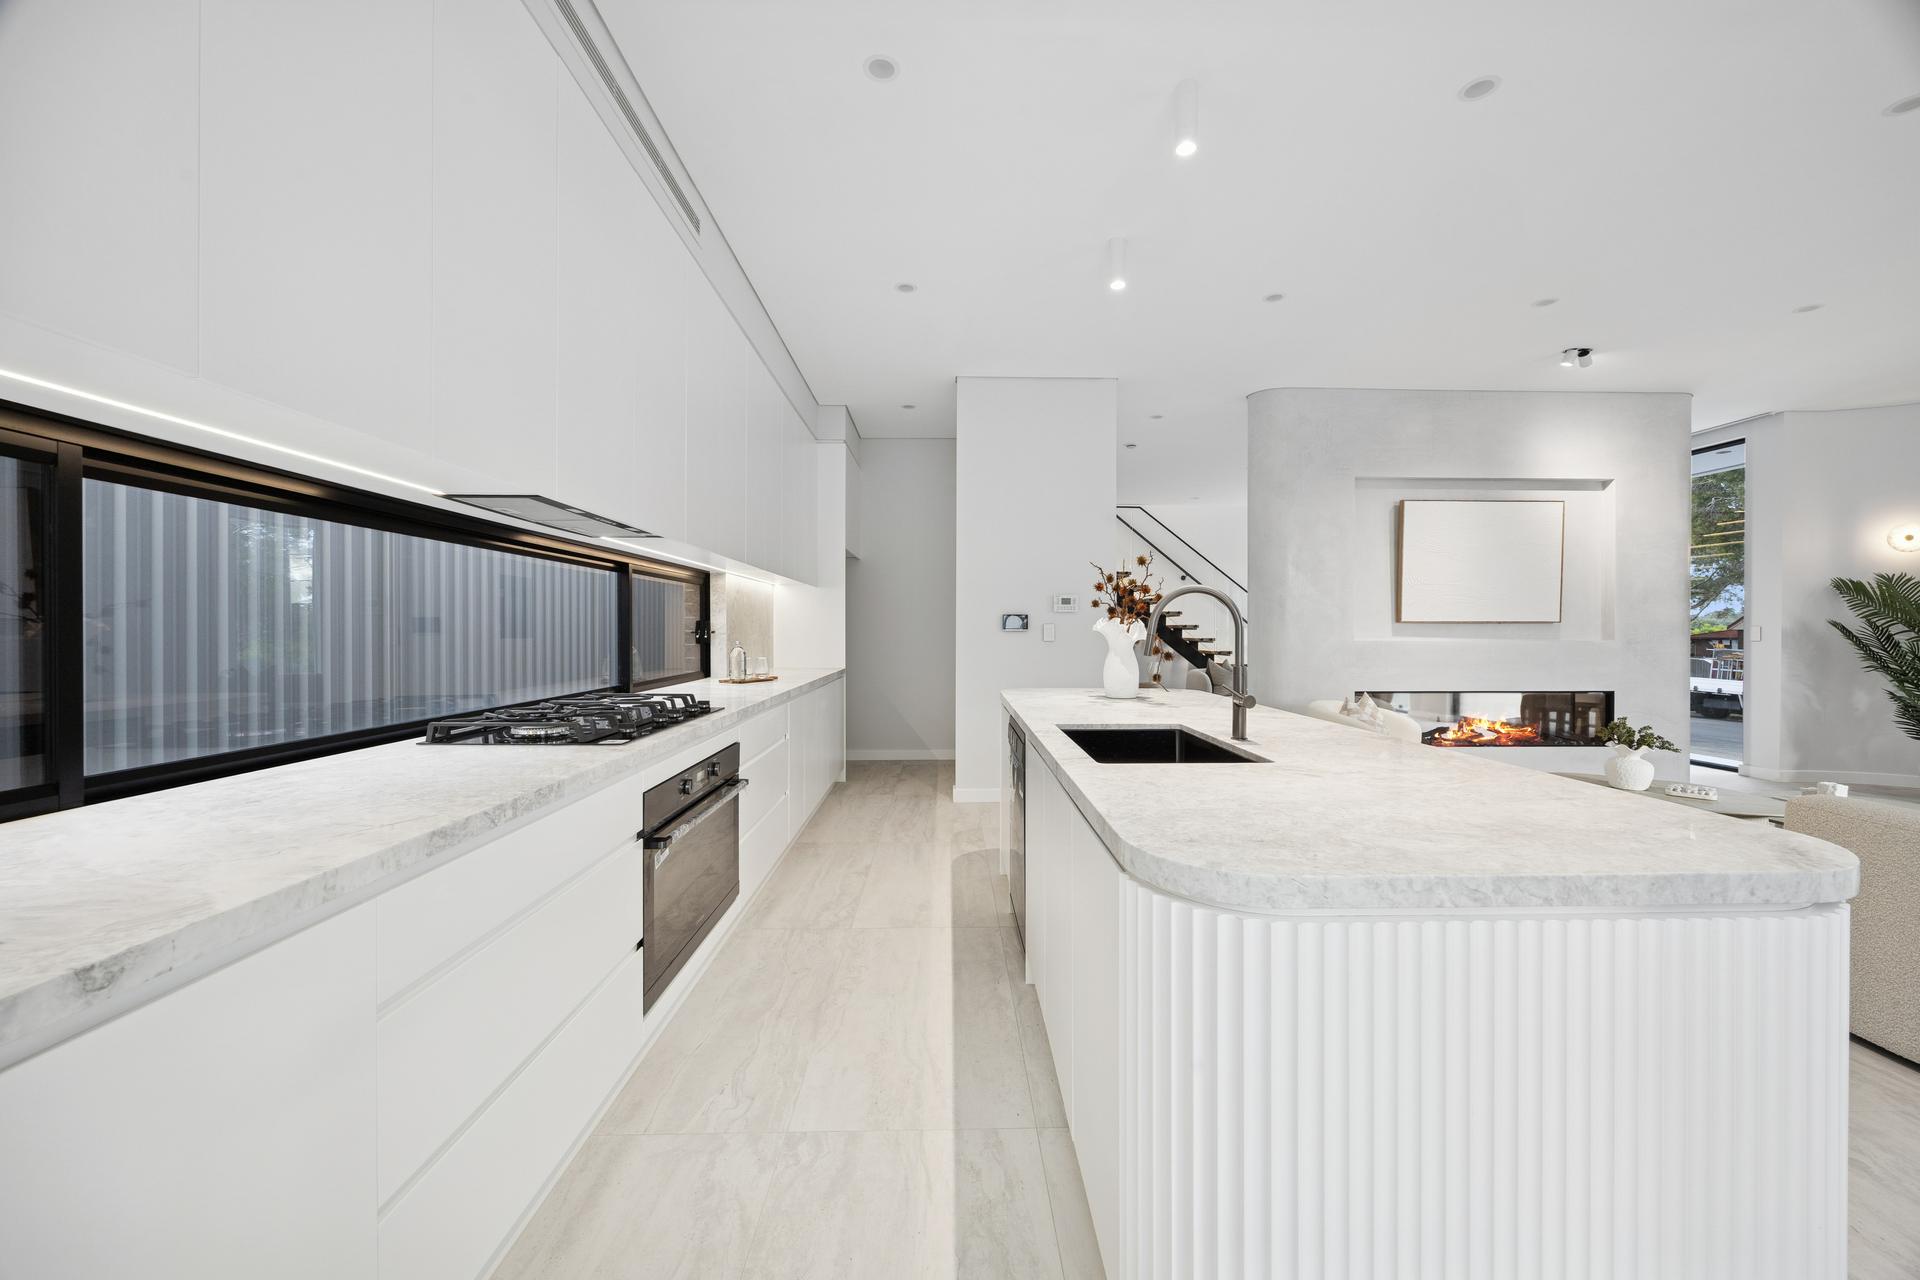
A galley kitchen with room to work.
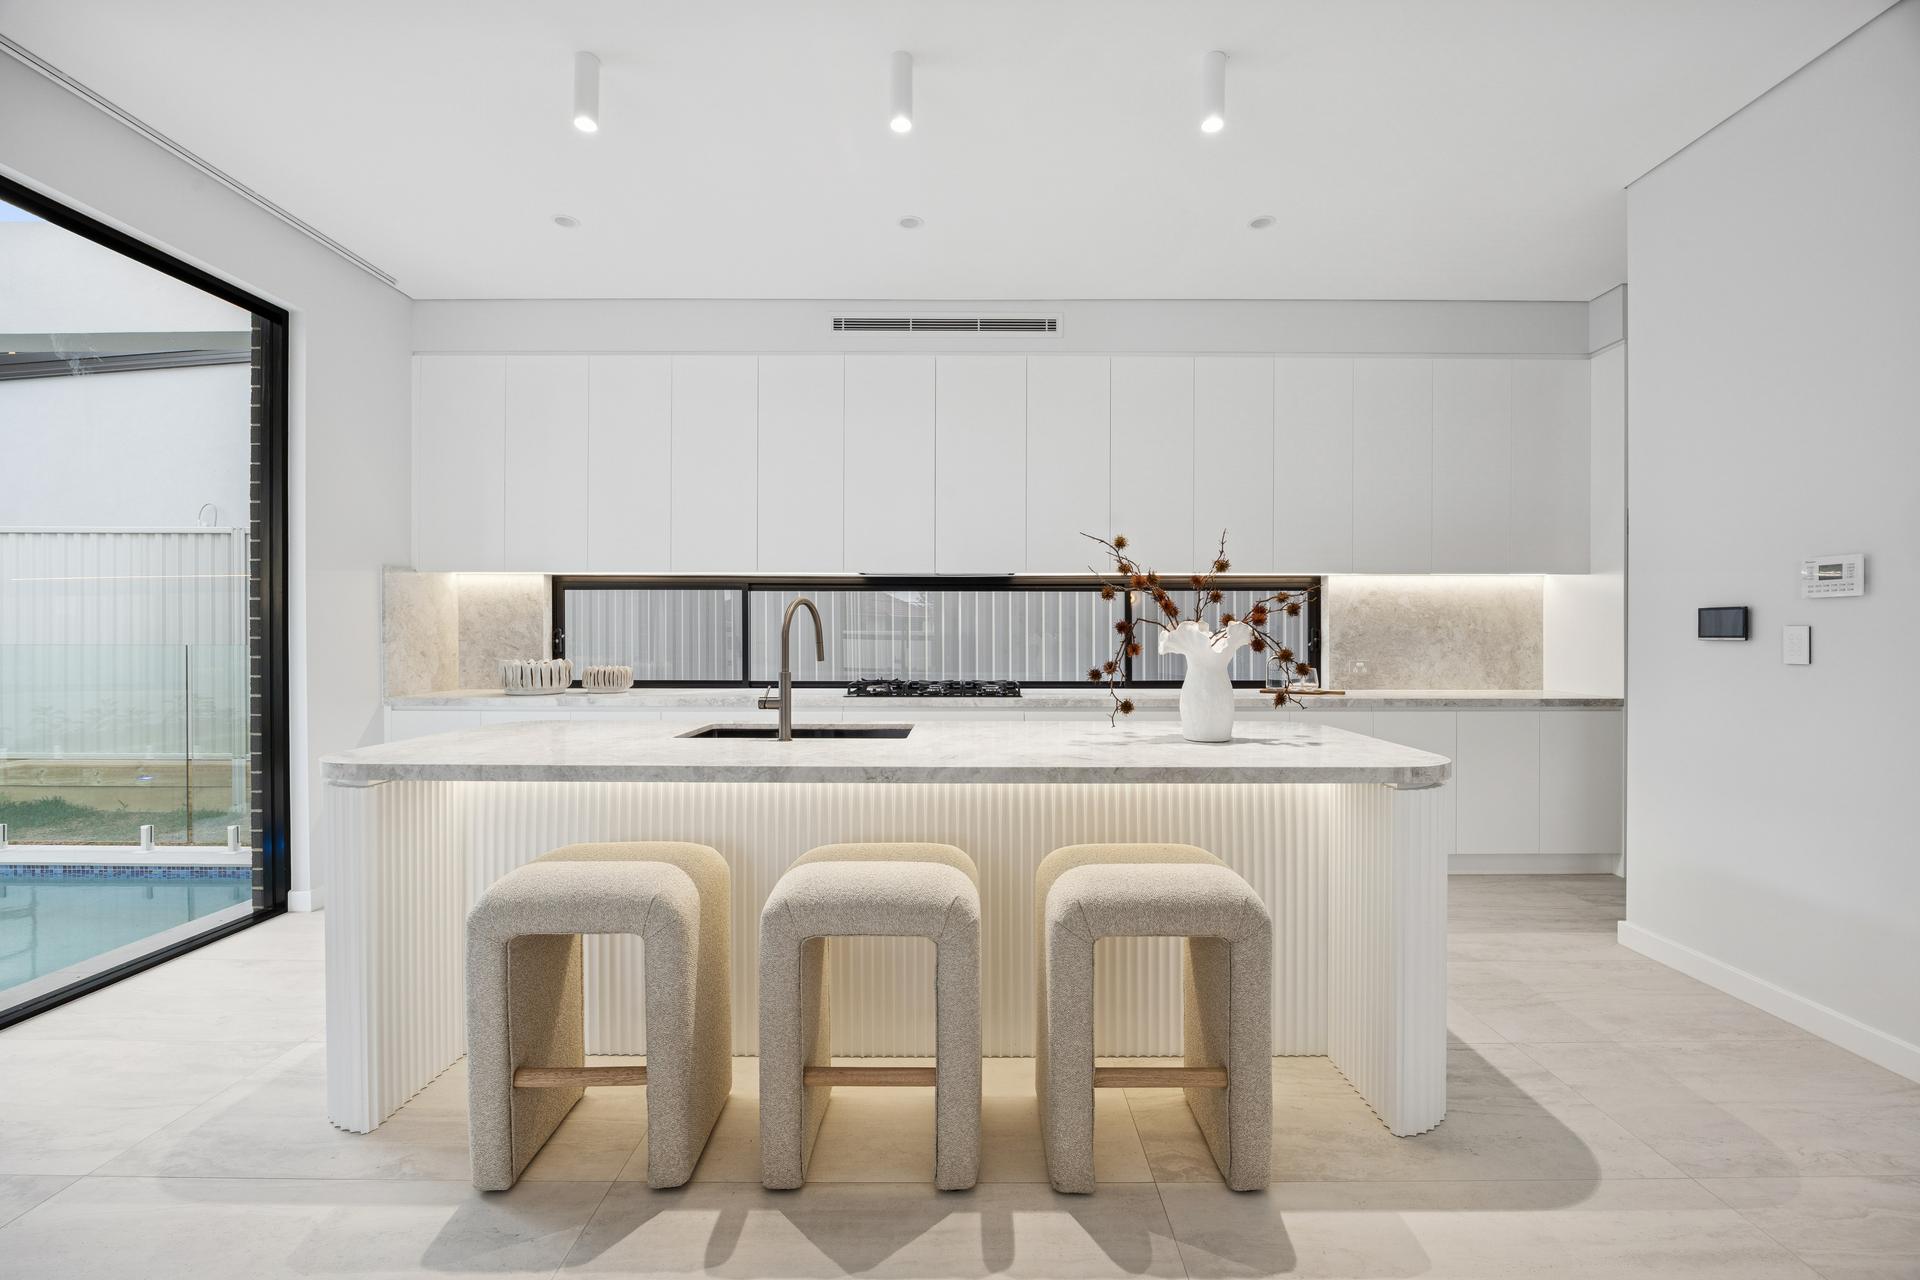
The kitchen runs along a full-width window splashback, with a fluted stone island facing the living room. Integrated appliances and handleless cabinetry keep every surface clear.
- Fluted stone island
- Full-width window splashback
- Handleless cabinetry
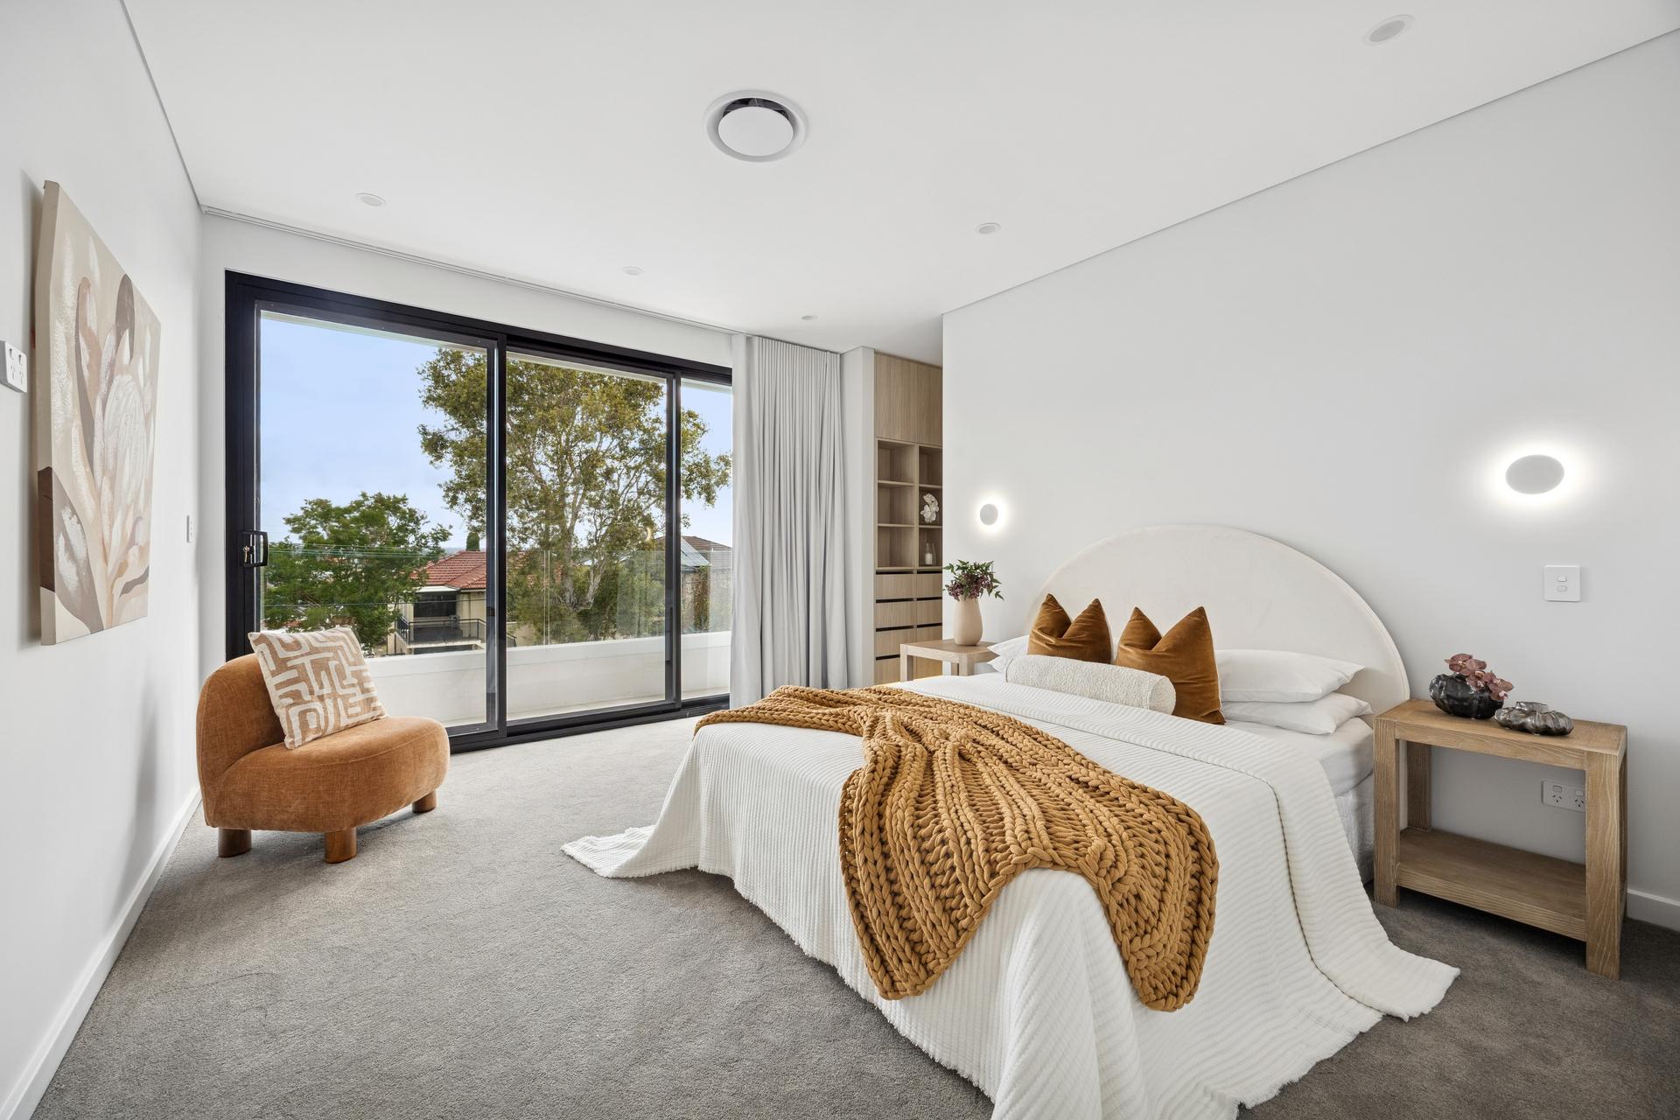
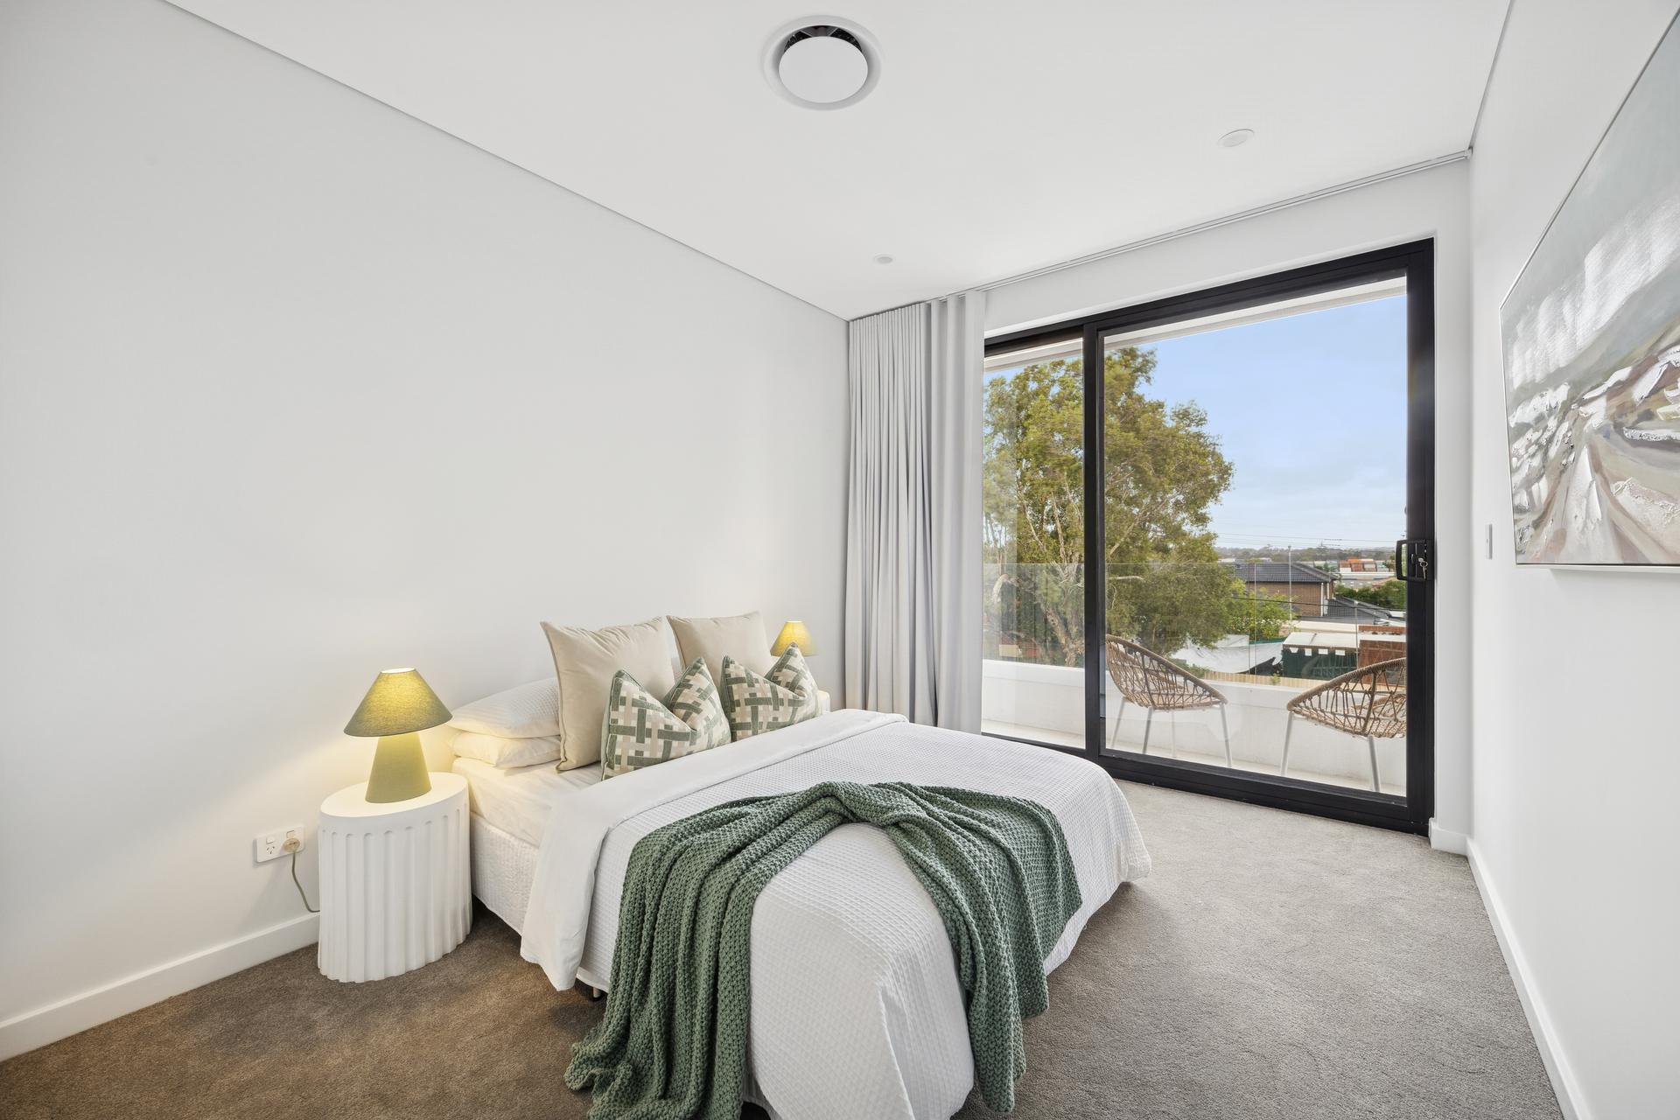
Quiet bedrooms and a spa-style bathroom.
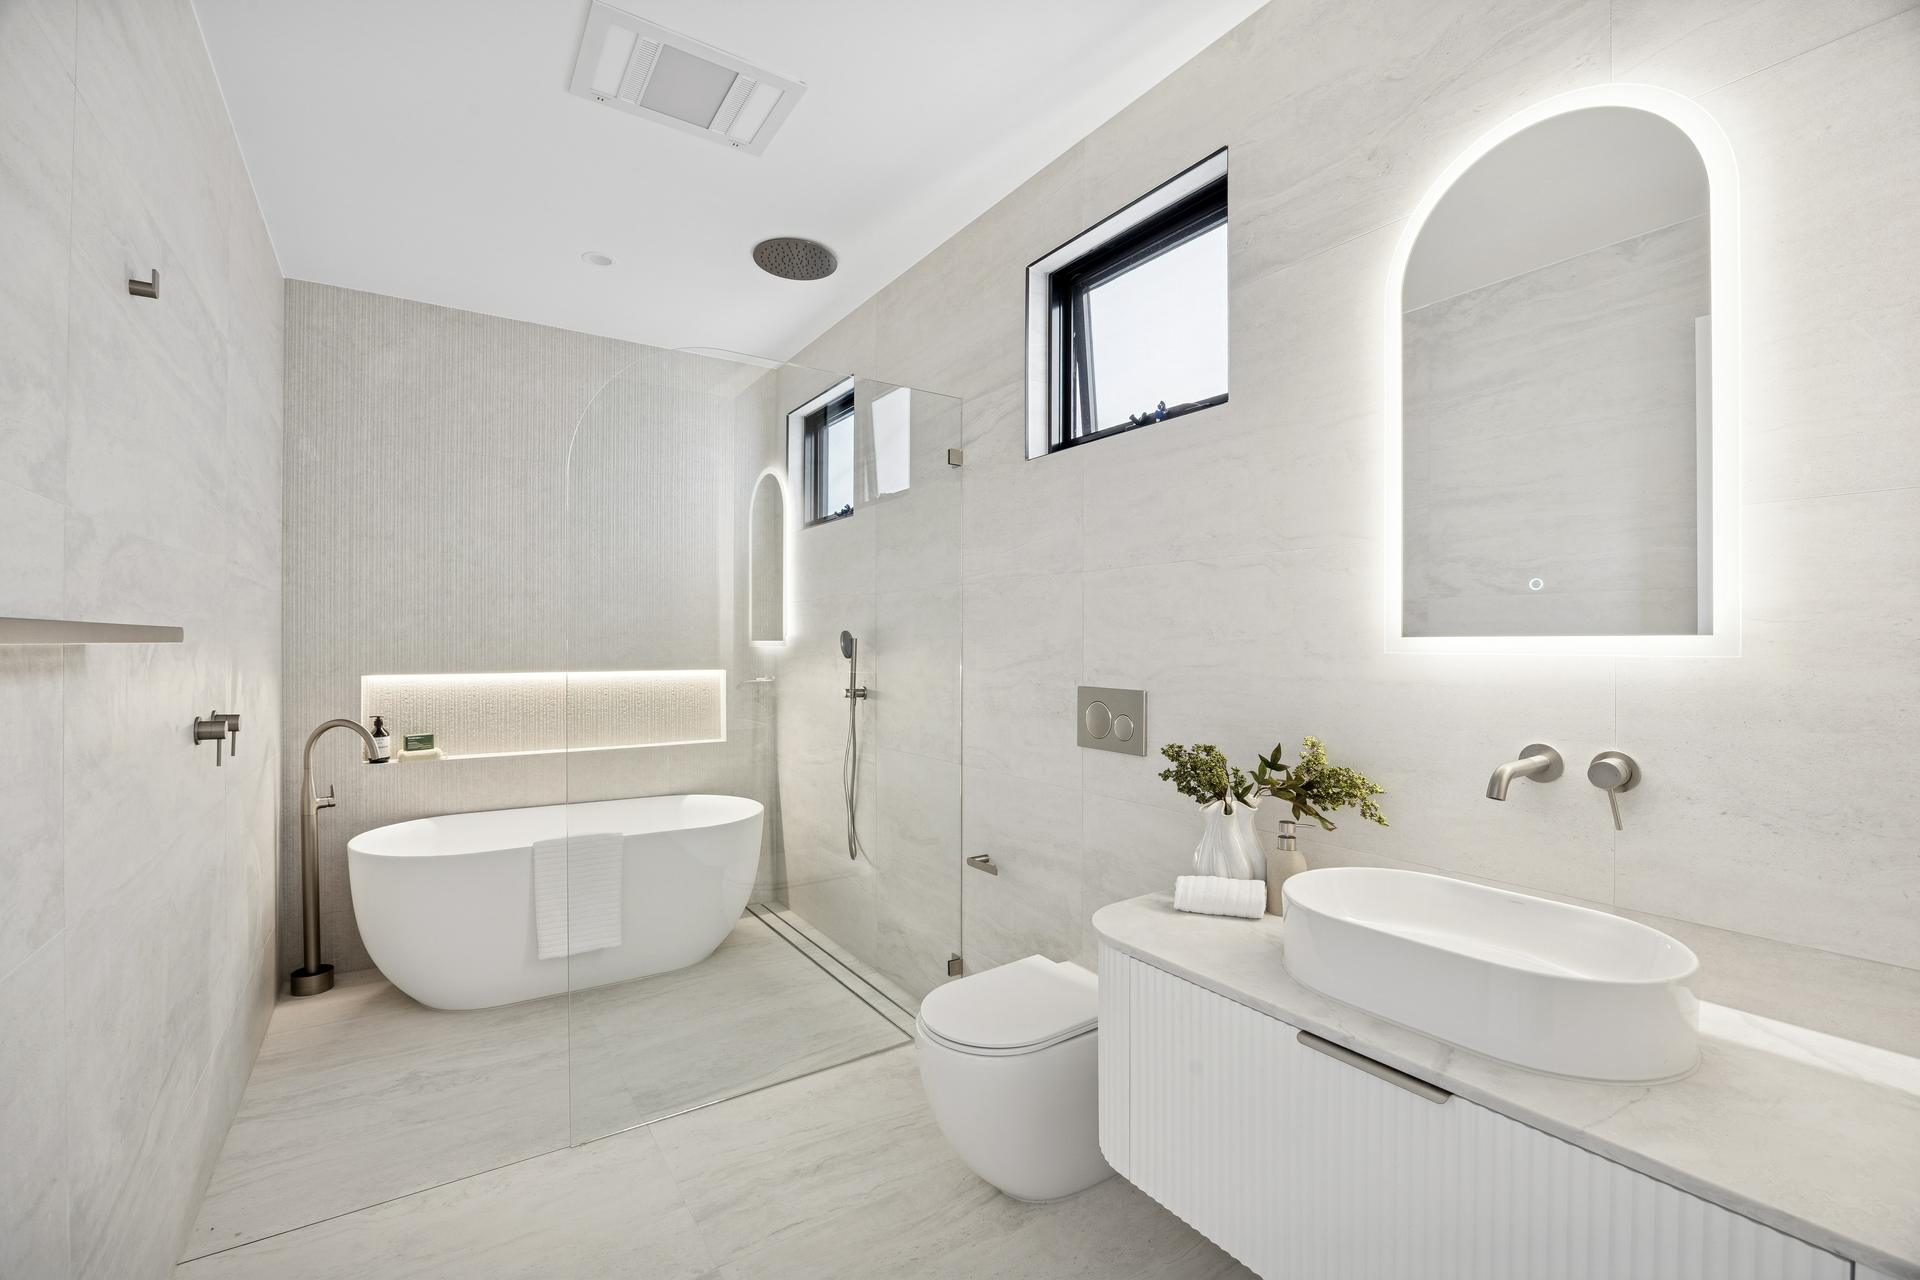
Upstairs, the bedrooms open to big windows and soft carpet. The bathroom is finished in pale stone with a freestanding bath, arched backlit mirror and a floating vanity.
- Freestanding bath
- Arched LED mirror
- Floating vanity
Summer, sorted.
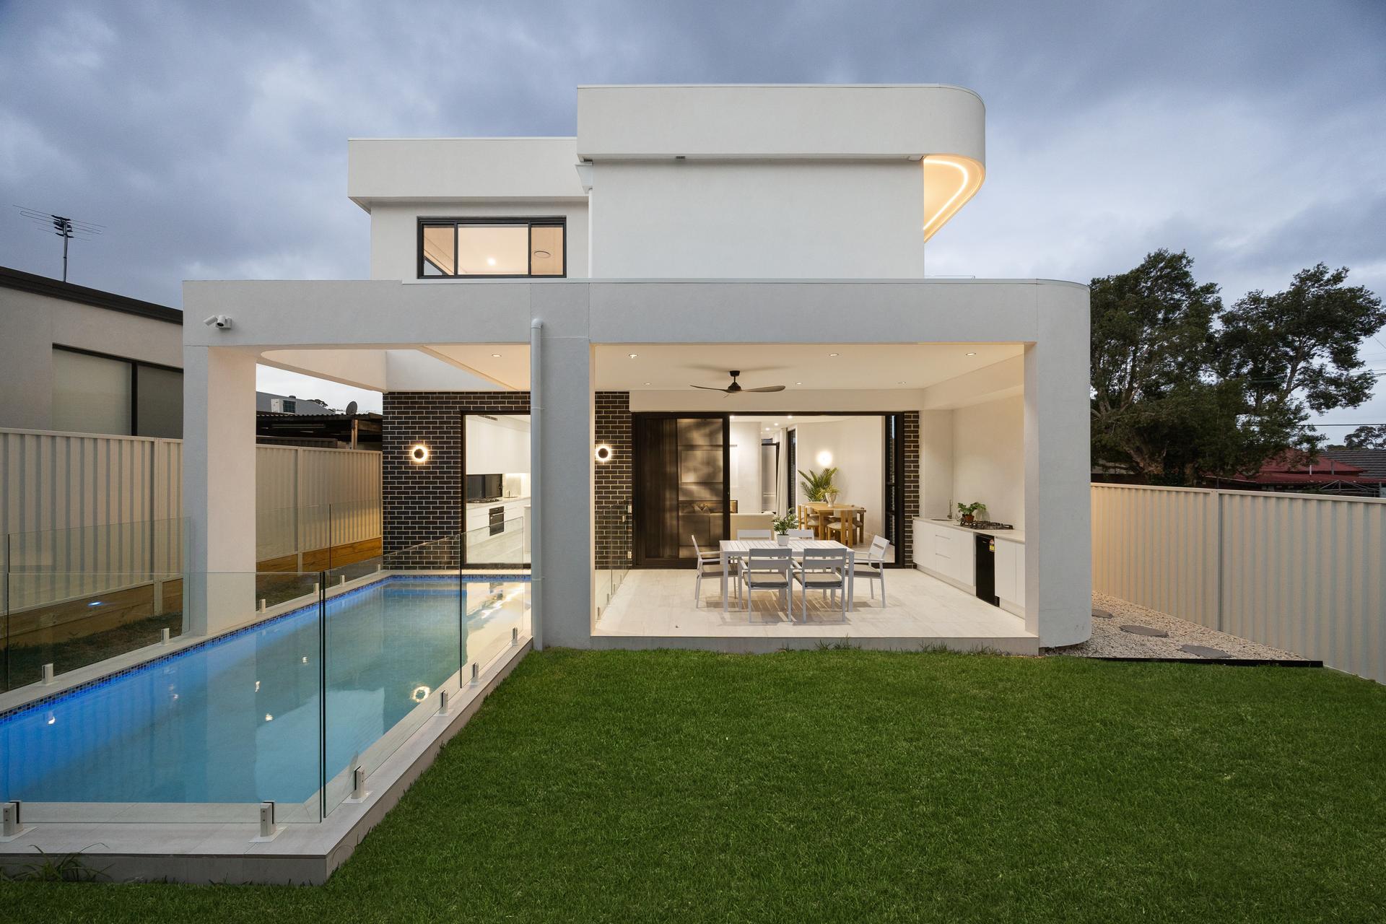
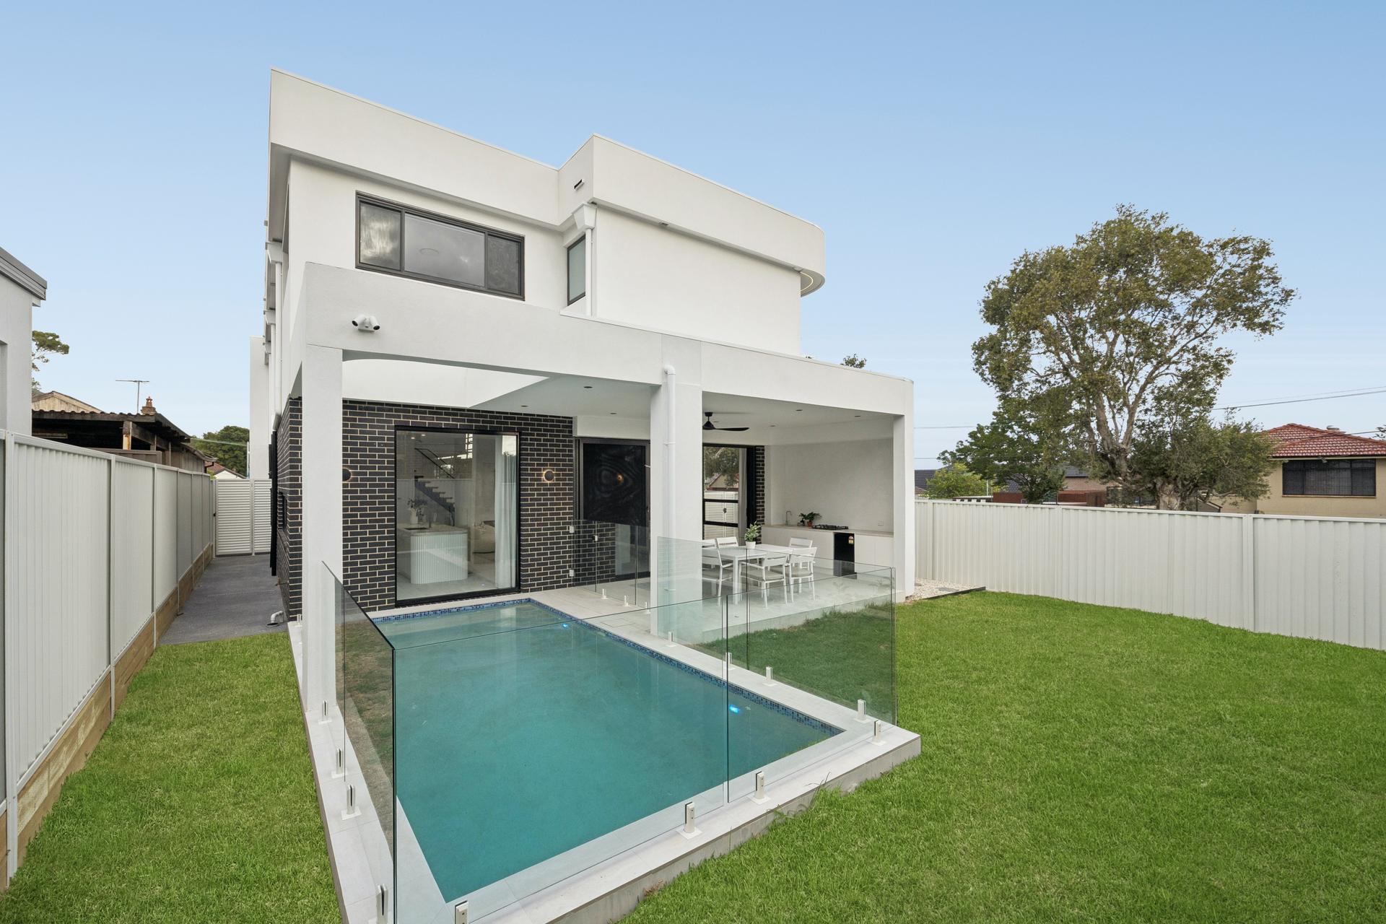
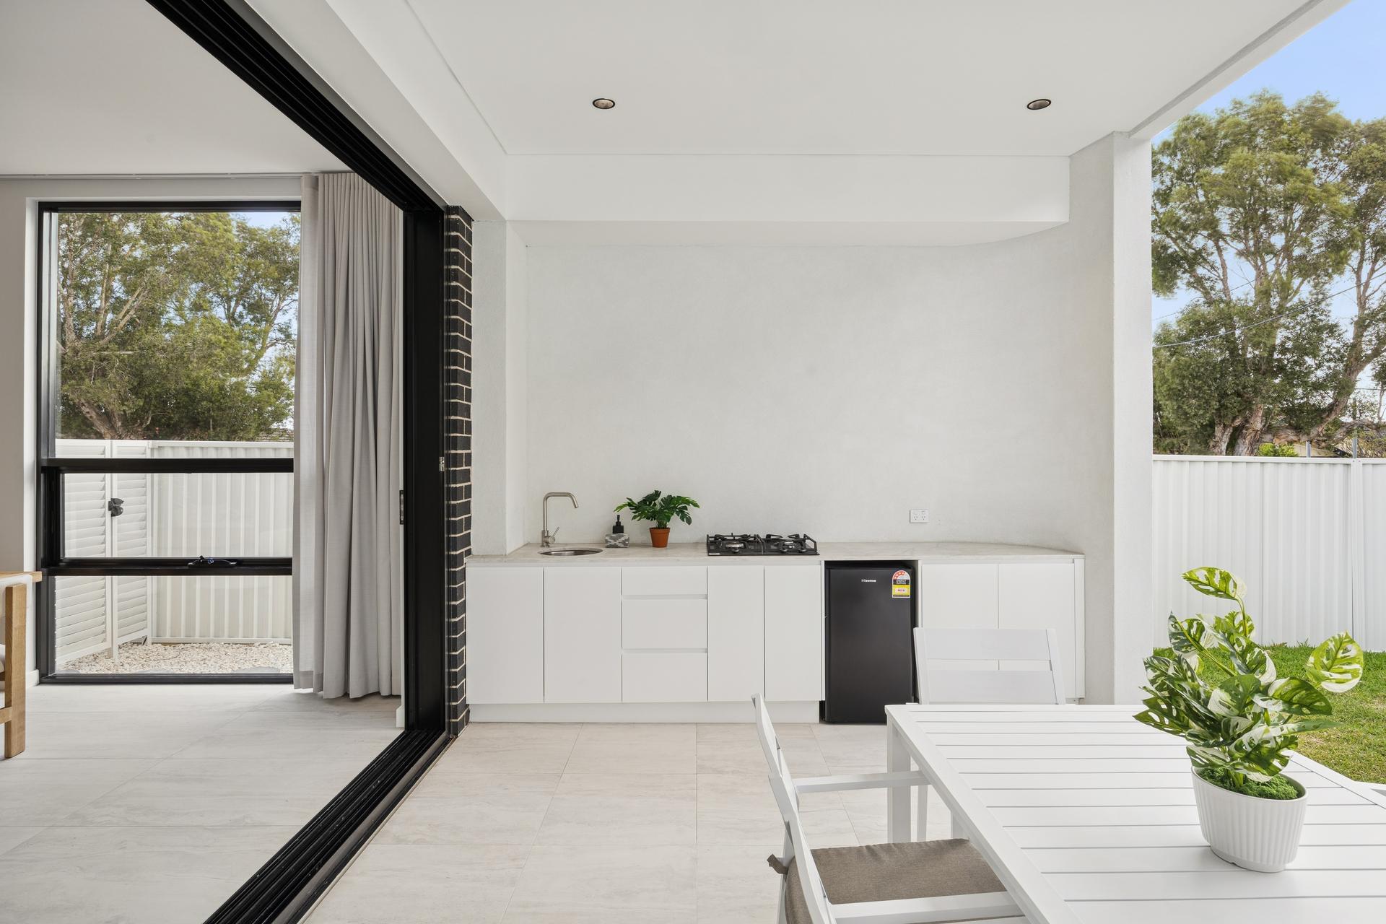
The rear opens to a tiled alfresco, a glass-fenced pool and a lawn. An outdoor kitchenette sits just off the living area, so hosting never means running back and forth.
- Glass-fenced pool
- Alfresco kitchenette
- Tiled alfresco
64A Columbine Ave,
Punchbowl
Feature stone, floating timber stairs and full-height joinery through a light-filled family home.
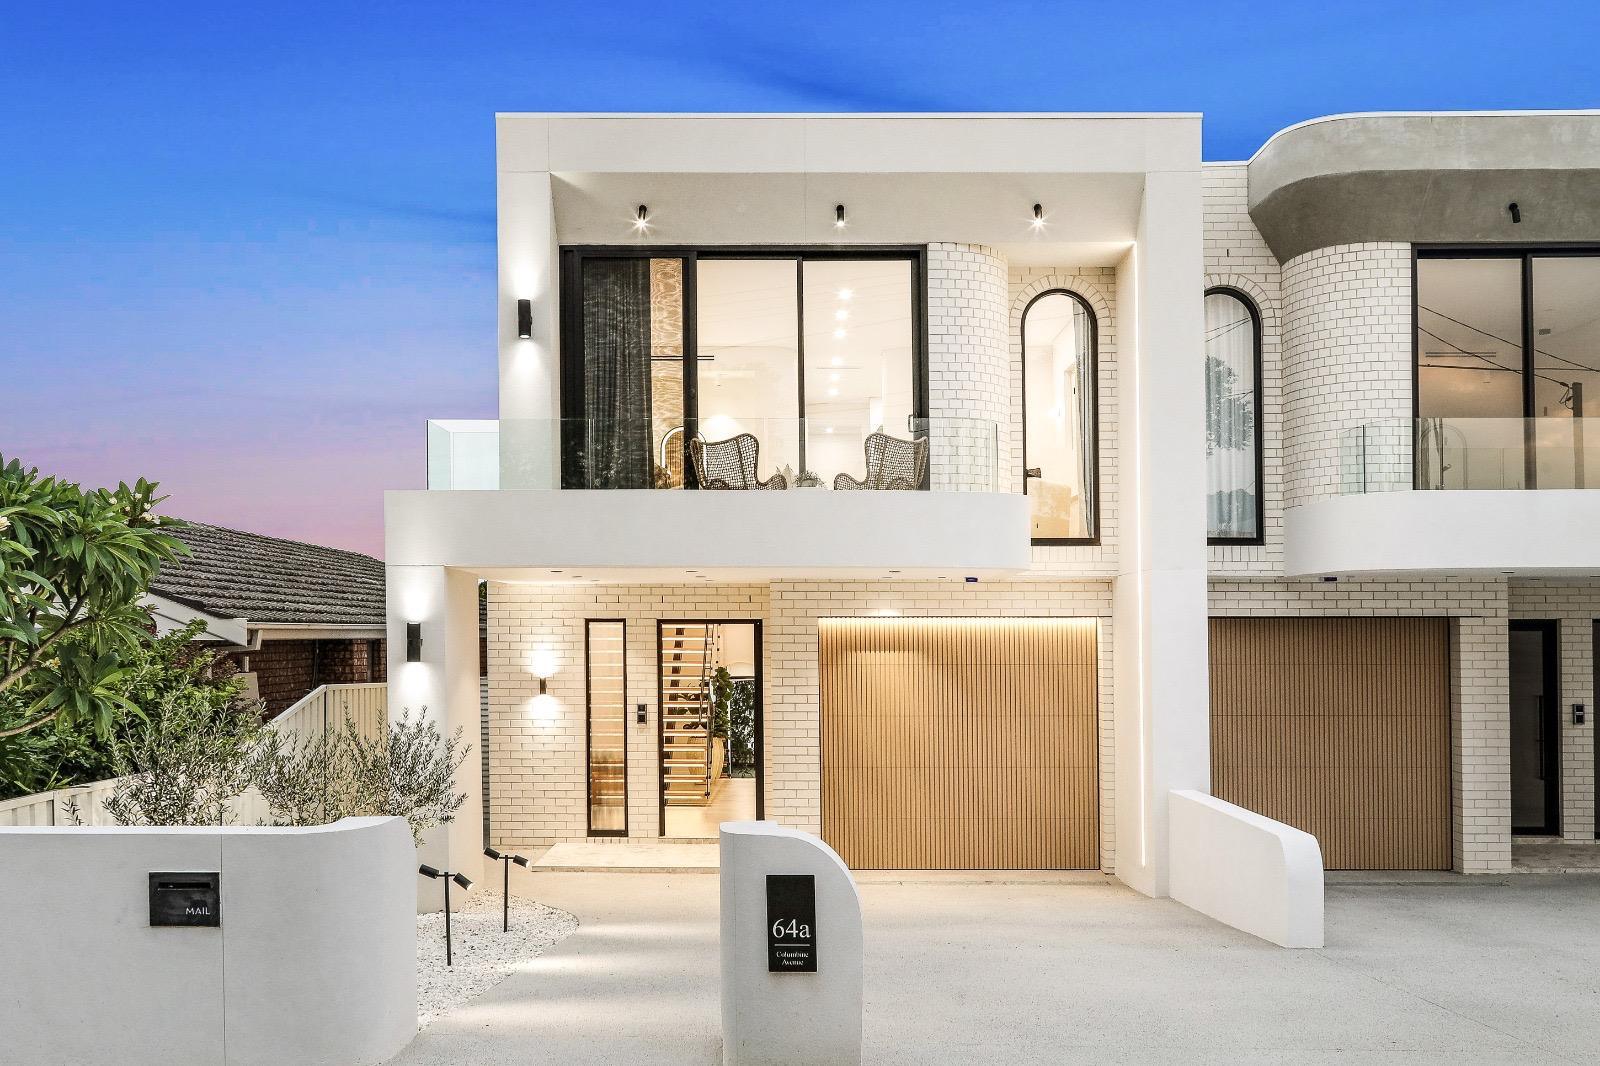 64A Columbine Ave
Thinking about renovating your home?
We will attend your home, complete on-site measurements and provide a clear, easy-to-understand written quote within a few days. Free of charge and no pressure.